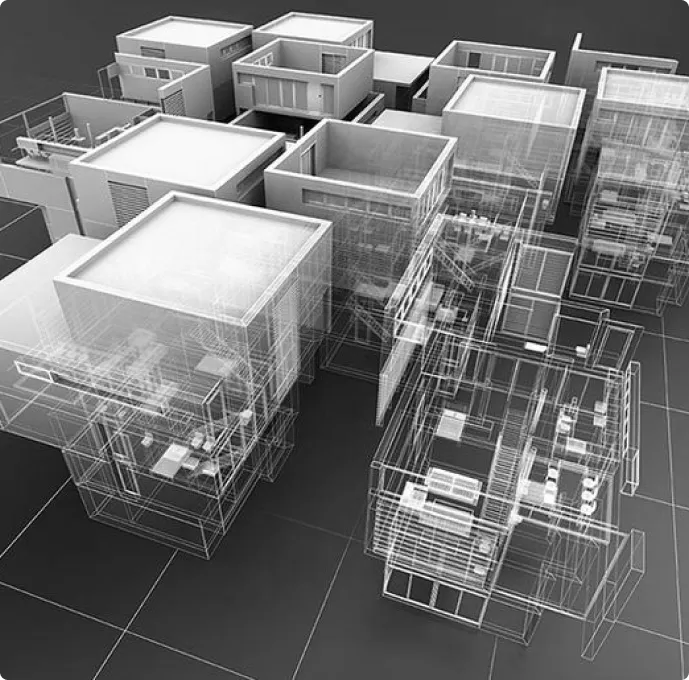
3D Laser Scanning Services in San Francisco, CA

Experience the Future of Renovation with Plansrow’s 3D Laser Scanning Services

Plansrow provides professional 3D laser scanning services in San Francisco, CA, and nationwide, using Leica LiDAR scanners and Matterport to capture millimeter-accurate point clouds of any building, facility, or site. With 15+ years of experience and 3M+ sq ft documented, we deliver point clouds, as-built drawings, and BIM models that AEC teams can act on immediately. Request an instant quote today.

3D laser Scan

Why Choose Our 3D
Laser Scanning Services?

Suitcase

High Precision Measurement

We guarantee that every aspect of your project is precisely captured with our cutting-edge laser scanning services. This accuracy lowers mistakes and guarantees that your 3D models accurately depict your website.

Chart Line

3D Digital Scanning Services

By using our 3D digital scanning services, we collect copious amounts of data from all directions. Throughout your project, this comprehensive collection aids in precise as-built documentation and well-informed decision-making.

Credit Card

3D Model Scanning Services

We increase project productivity by optimizing workflows and incorporating 3D model scanning services. Our technology expedites project deadlines and improves stakeholder coordination.

Chart Pie

3D Scanning in Construction

Our 3D scanning in construction adapts to different project requirements, ranging from intricate structural assessments to extensive site investigations. Because of their adaptability, our services can be used for a variety of purposes.

Credit Card

Improved Display

We produce intricate 3D models through advanced 3D model scanning services, offering your project a distinct, graphical expression. This high-quality visualization aids in identifying potential problems and optimizing plans before construction begins, ensuring a smoother process and better results.

Chart Pie

Smooth Integration

Thanks to our 3D scanning data's straightforward integration with current systems and applications, we guarantee easy adoption and compatibility with your existing project tools. This seamless process ensures that 3D scanning in construction can be quickly incorporated into your workflows, enhancing efficiency and accuracy without disrupting your current setup.

What Is 3D Laser Scanning and Why AEC Firms in California Use It

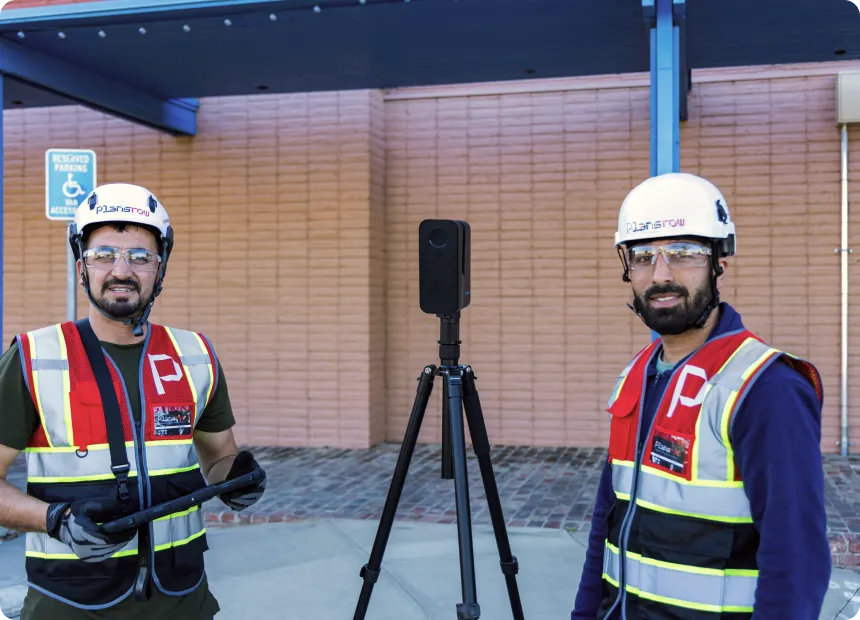
3D laser scanning is a non-contact spatial data collection method that uses LiDAR technology to capture millions of precise measurements of a building or site in a fraction of the time required by traditional survey methods. During a Plansrow scanning project, our field team deploys Leica professional-grade scanners that rotate 360 degrees and emit laser pulses at thousands of points per second, recording the distance and position of every surface, element, and object within the scan range. Multiple scan positions are registered together into a single, unified point cloud that represents the exact as-built geometry of the space at the time of capture. For AEC professionals in San Francisco, San Diego, Fresno, Sacramento, and Los Angeles, this means having a verified digital twin of existing conditions that eliminates the measurement errors, dimension assumptions, and field coordination delays that inflate renovation and construction project costs.

How Plansrow 3D Laser Scanning Works for San Diego, Sacramento,o CA Projects

Plansrow's 3D laser scanning process follows a structured sequence designed to maximize data accuracy and minimize site disruption. The process begins with a scoping consultation to understand your project's deliverable requirements, access constraints, and timeline. Our field team then mobilizes to your site — in San Francisco, San Diego, Fresno, Sacramento, Los Angeles, or any location nationwide — and executes the scanning plan using Leica scanners and, where appropriate, Matterport systems for visual documentation. Multiple scan positions are captured throughout the building or site to eliminate shadow zones and ensure complete coverage. Back in our production environment, the raw scan data is registered, cleaned, and organized into a high-density point cloud that is ready for delivery as-is or processed further into as-built CAD drawings or Revit BIM models depending on your project specification.

Our 3D Laser Scanning Process

Step 2

Data Gathering

We gather high-resolution data from various locations throughout the site using sophisticated 3D modeling laser scanners, giving us a thorough understanding of the project area.

Step 4

Model Delivery

We deliver the finished 3D models and as-built documentation in a format that easily integrates with your existing systems, giving you accurate and actionable insights from our 3D scanning as built service.

Backline
Step 1

Setting Up the Site

We begin by preparing the site for scanning, ensuring every location is accessible and equipped for precise measurements. As a leading 3D scanning company, we understand the importance of a well-organized site to capture accurate data.

Step 3

Data Processing

After collection, the gathered information is processed and transformed into intricate 3D models. This critical step ensures the data mapping is accurate, optimized, and ready for analysis, empowering your project with the best results.

Our Process

Backline
Step 1

Initial Consultation

We begin by understanding your project needs and the scope of the survey.

Step 2

On-Site Scanning

Our expert team uses industry-leading equipment to conduct comprehensive scanning, ensuring every detail is captured.

Step 3

Data Processing

We transform raw data into usable formats like BIM, CAD, or other digital twins, tailored to your project requirements.

Step 4

Delivery and Support

You receive detailed models and visualizations, with ongoing support to integrate them seamlessly into your project workflows.

3D Laser Scanning Deliverables for Architects and Engineers in San Francisco, CA

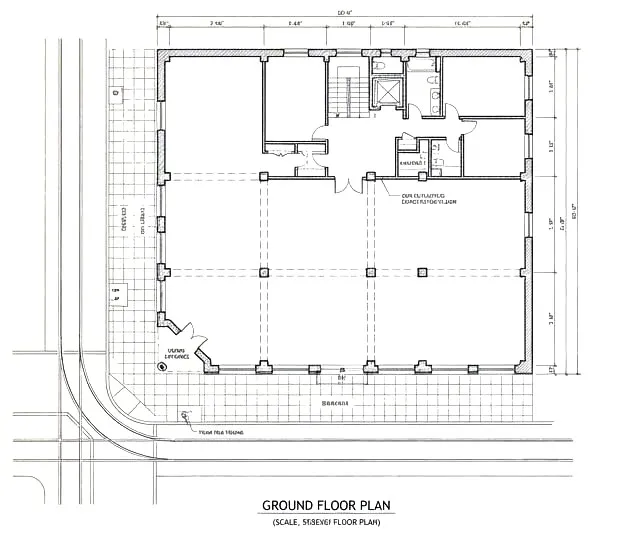
Plansrow delivers a comprehensive range of outputs from every 3D laser scanning project to match the specific requirements of your AEC workflow. Point cloud deliverables are provided in RCP and RCS formats for Autodesk Revit, as well as E57 and LAS formats compatible with Civil 3D, Navisworks, PointSense, and other professional AEC applications. For teams that need construction documents rather than raw scan data, Plansrow's production team converts point clouds into precise as-built drawings — floor plans, elevations, building sections, reflected ceiling plans, MEP routing diagrams, and structural details — delivered in AutoCAD DWG or PDF format to your project standards. For teams requiring a full digital twin, our BIM modeling team builds Revit models from point cloud to any Level of Development, from LOD 200 conceptual models through LOD 400 construction-ready documentation.

Scan to BIM vs Point Cloud Delivery for California Construction Teams

One of the most common questions Plansrow receives from California AEC clients is whether to request a raw point cloud delivery or a full scan to BIM conversion. The answer depends on your team's downstream workflow. If your firm uses Revit as its primary modeling platform and your project requires design coordination, clash detection, or LOD-specific model documentation, a Plansrow BIM model built directly from the point cloud is the most efficient path — it eliminates the need for your team to trace the cloud manually and ensures consistent modeling standards across the deliverable. If your team needs only a reference dataset for measurement verification or a 2D drawing base, a point cloud or as-built drawing set is typically the faster and more cost-effective option. Plansrow's project team will help you identify the right deliverable format during your free scoping consultation. Request an instant quote here.

Industries We Serve with 3D Laser Scanning in Fresno, Los Angeles, CA

Plansrow's 3D laser scanning services serve a broad range of industries across California and nationwide. In the design and construction sector, we work with architects, structural engineers, MEP engineers, and general contractors on renovation, adaptive reuse, and new construction verification projects. In the institutional sector, we support educational facilities, healthcare organizations, and government agencies — including the US Navy — with precise documentation of complex existing buildings. In the industrial and infrastructure sector, our teams scan manufacturing facilities, water and sewer infrastructure, power generation and transmission assets, and civil roadway and bridge projects. In the commercial real estate sector, we support developers and facility managers with acquisition due diligence scans, space documentation for tenant fit-out, and facility condition assessments across San Francisco, San Diego, Fresno, Los Angeles, and Sacramento.

Why 15 Years of Experience Makes a Difference in 3D Laser Scanning

Plansrow's 15+ years of experience in 3D laser scanning translate directly into faster turnaround, fewer data quality issues, and deliverables that integrate seamlessly into your AEC workflow. Less experienced scanning providers often deliver point clouds with registration gaps, noise artifacts, or misaligned scan positions that require extensive cleanup before your team can use the data effectively — adding time and cost to projects that should move forward without delays. Plansrow's field teams are trained in professional scan planning, multi-position registration, and quality-control verification before any data leaves our hands. Our production team has processed over 3 million square feet of point cloud data into as-built drawings, BIM models, and GIS deliverables for clients across San Francisco, San Diego, Fresno, and nationwide — which means we have seen and solved virtually every field condition challenge your project is likely to present. Get started with an instant quote today.

Why Plansrow
for 3D Laser Scanning

Instant Project Kickoff

Instant Project Kickoff

Start scanning immediately, with no delays.

Seamless Coordination

Seamless Coordination

Easy collaboration with your team and consultants.

Trusted Quality

Trusted Quality

Proven precision and reputation you can rely on.

Guaranteed Accuracy

Guaranteed Accuracy

Full accountability on every scan, every time.

Enhance Your Work with Accuracy

With Plansrow's 3D laser scanning capabilities, you can see what the future holds for building precision. As a leading 3D scanning company, our knowledgeable staff and state-of-the-art equipment are here to assist you at every stage, guaranteeing the success of your project from beginning to end.

Are you prepared to notice a change? Get in touch with us right now to begin using our 3D laser scanning services and see how our unmatched skill and precision can alter your project.

Structure Group Plan