
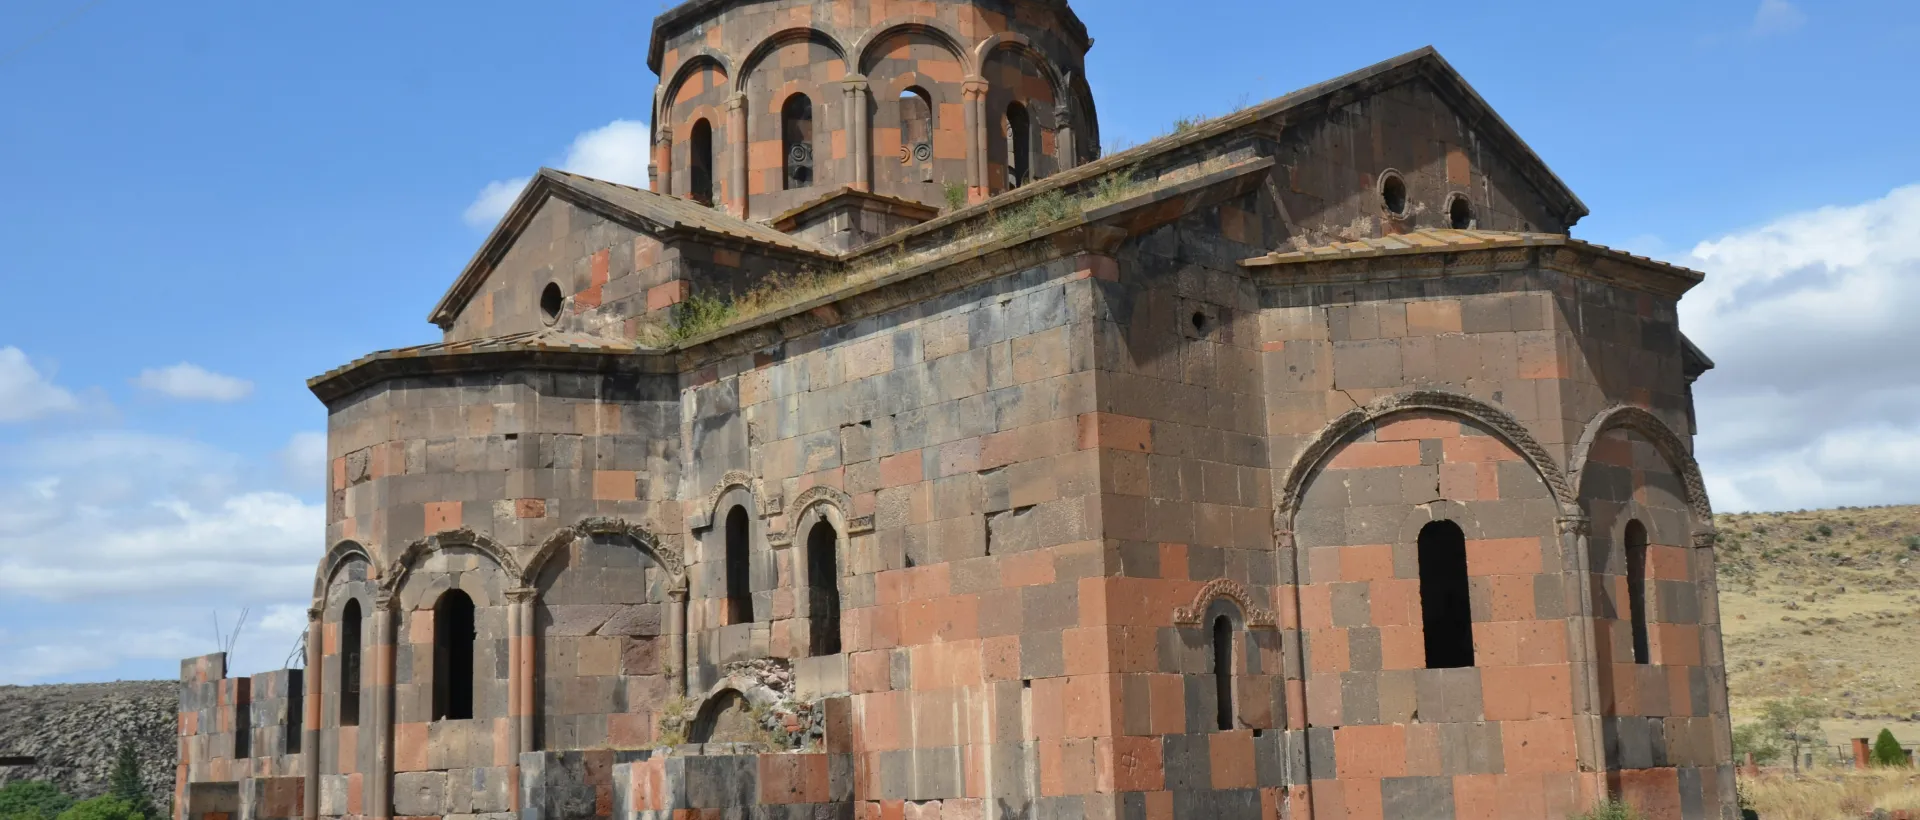
As-built documentation provides verified records of a building or structure's actual current conditions — as it was built and modified over time, not as it was designed on the original construction documents. For most existing buildings in California, the original drawings are decades old, have never been updated to reflect tenant modifications, MEP system upgrades, or structural changes, and cannot be trusted as an accurate basis for renovation design. Plansrow's as-built documentation services solve this problem by deploying our field team to your site with Leica professional scanning equipment, capturing a complete millimeter-accurate point cloud of the building in its current state, and converting that point cloud into the drawing format your project requires. Every Plansrow as-built drawing is derived from real, measured field data — not traced from old drawings, not assembled from rough field sketches, and not estimated from Google Maps imagery. For architects, engineers, and facility managers in San Francisco, San Diego, Fresno, Sacramento, and Los Angeles, this means a documentation baseline that can be trusted from the first day of design through the last day of construction.
.png)
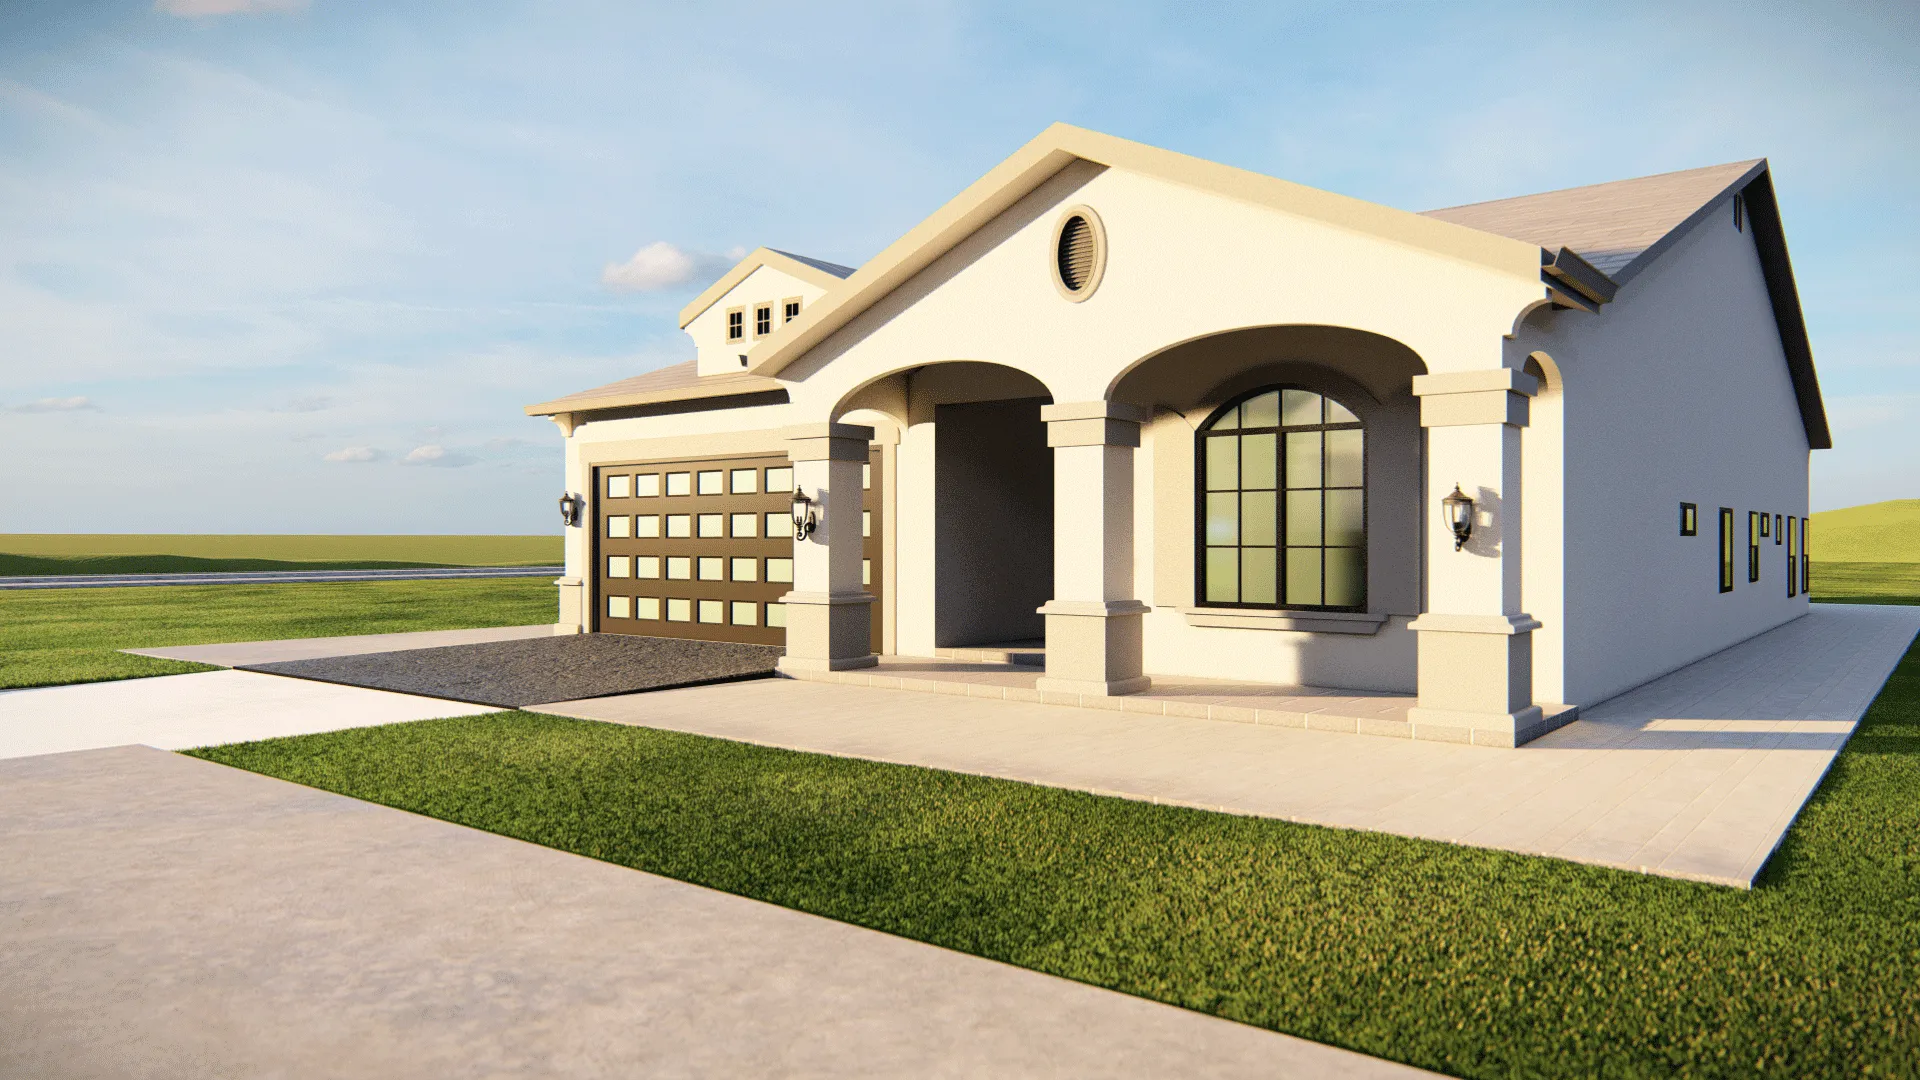
Plansrow delivers a complete set of as-built drawings for every building type and project scope across California. Our standard residential and commercial as-built drawing set includes dimensioned floor plans at every level, building elevations on all sides, representative cross-sections through key areas, reflected ceiling plans showing lighting and HVAC equipment layouts, and detail drawings of specific conditions as required by your project. For renovation and permit projects, we prepare as-built drawings to the dimensional standards and formatting conventions required by local building departments in San Francisco, San Diego, Fresno, Sacramento, and Los Angeles. Our drawings are delivered in AutoCAD DWG format with fully organized layers and a PDF export set, and can be referenced directly into your Revit or BIM workflow. Rush delivery timelines are available for permit-critical projects that cannot wait for standard turnaround.
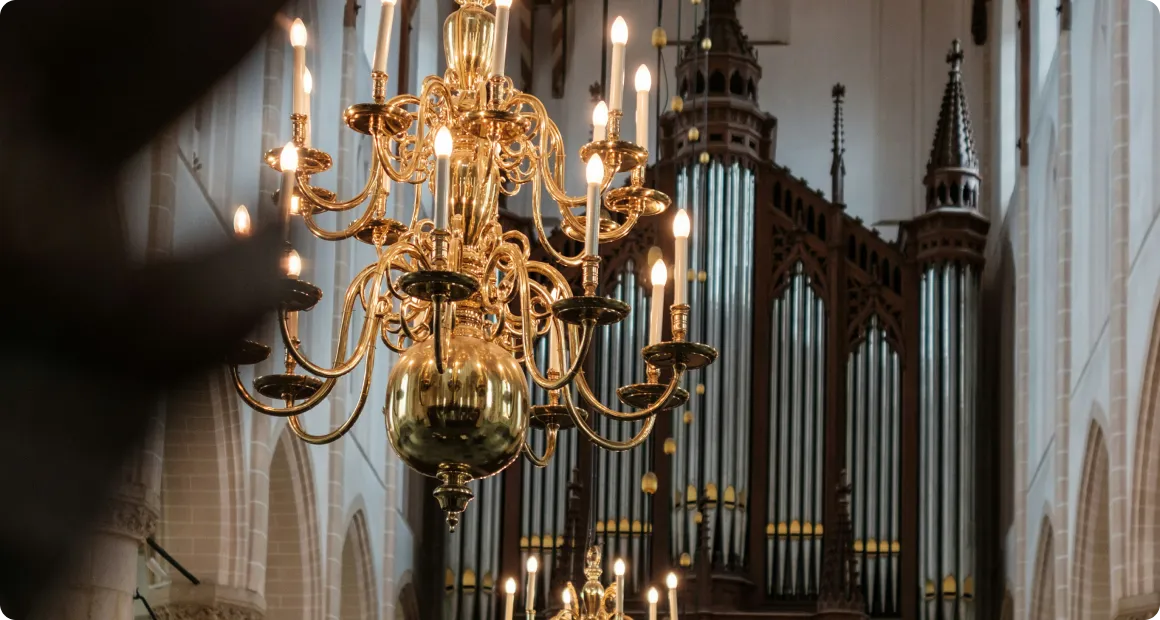
Restoring historical properties is a complicated process. It involves more complex techniques and entails collaborative work from various teams. 3D laser scanning provides a single source of accurate data to work from and intelligent BIM models to improve collaboration and expedite project planning.

Initiate your projects promptly with our ready-to-deploy technology and efficient team, ensuring your schedule is maintained with precision and efficiency, minimizing delays and maximizing productivity throughout the project lifecycle.

We tailor our services to fit the exact needs of your consultants and contractors. By aligning our scans with your project’s requirements, we ensure every detail supports your overall objectives.
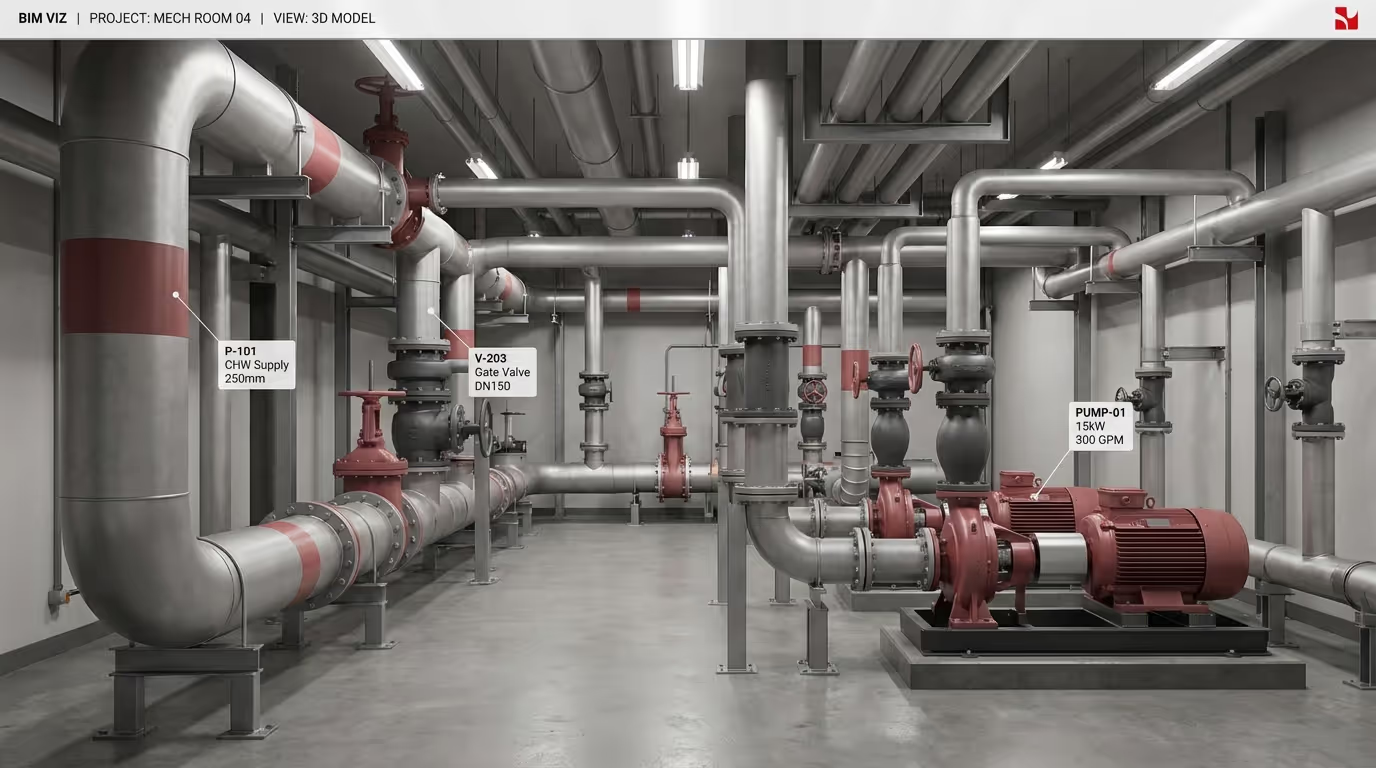
Mechanical, electrical, and plumbing as-built documentation is one of the most technically demanding deliverables in the AEC workflow, requiring precise capture of pipe routing, duct layout, equipment locations, and clearance dimensions that are often partially obscured by ceiling systems, wall finishes, and adjacent equipment. Plansrow's field teams are trained in MEP as-built documentation and use professional 3D laser scanning equipment to capture MEP systems with the same millimeter-level accuracy applied to architectural and structural elements. The resulting MEP as-built drawings — pipe routing plans, duct layout plans, isometric piping diagrams, and equipment schedules — give your engineering team the verified field data needed to design system modifications, additions, and replacements without the costly guesswork that generates change orders. We serve MEP documentation projects for engineering firms across San Francisco, San Diego, Fresno, Sacramento, and the broader California market.
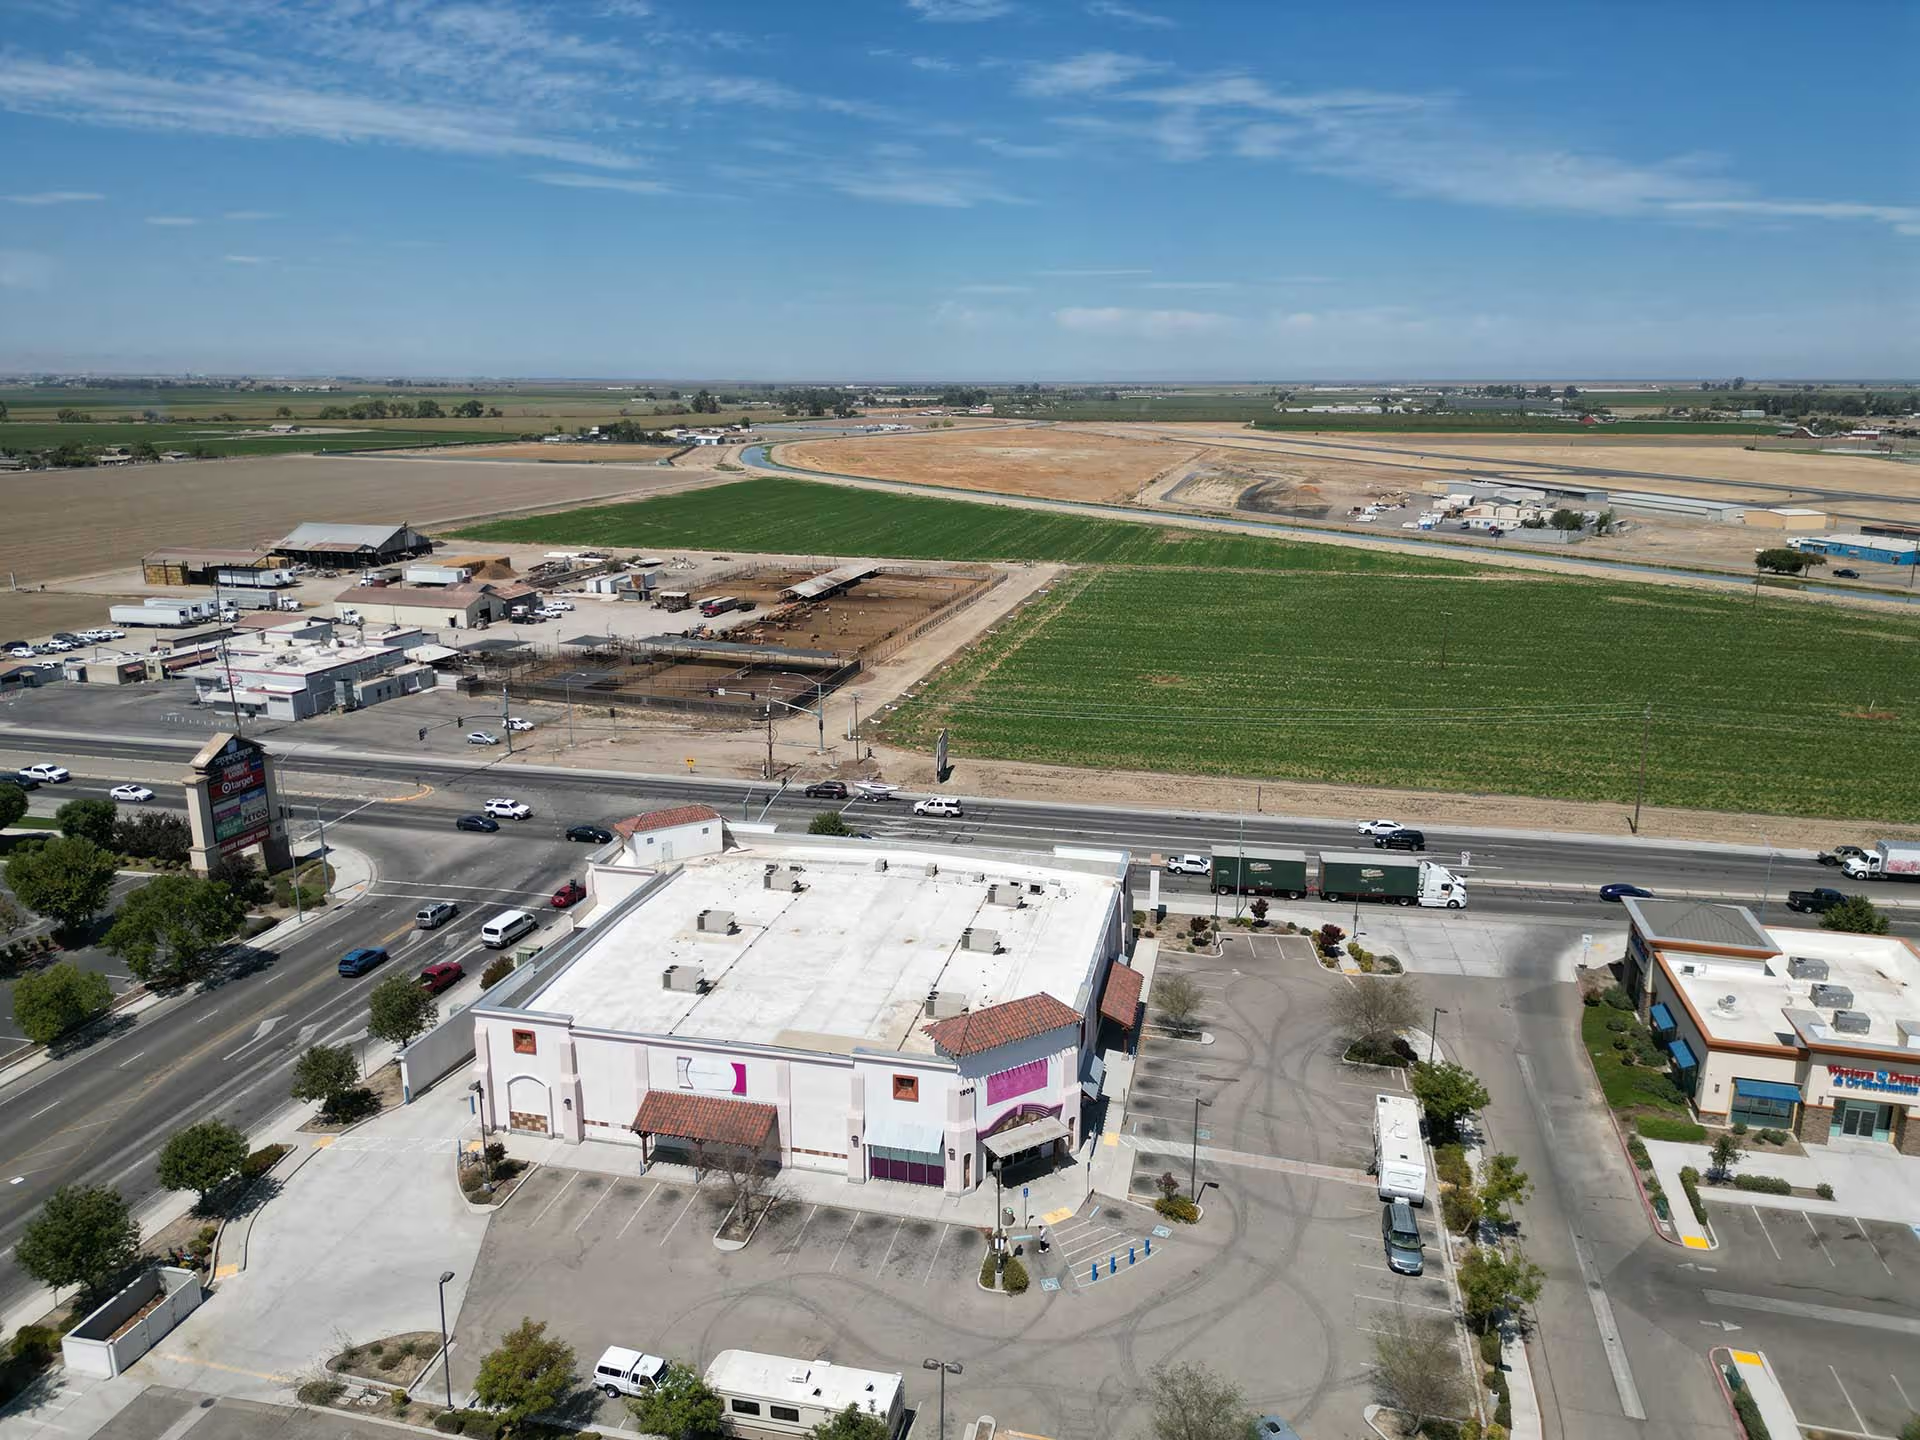

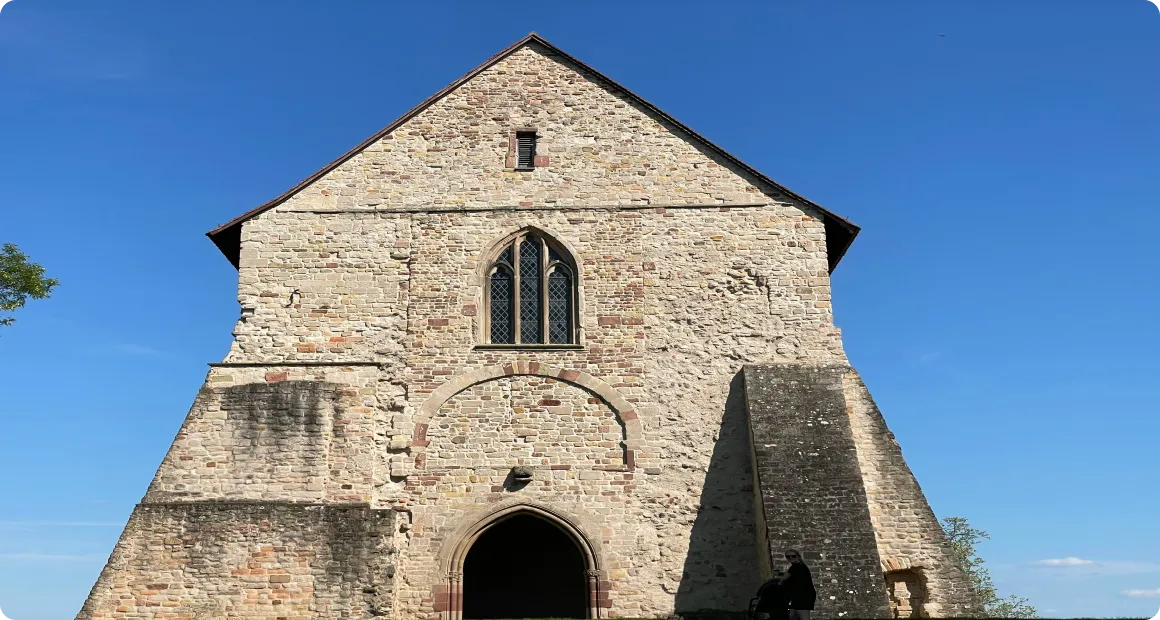
Many of California's most valuable commercial and institutional buildings were constructed decades before modern digital documentation practices existed — and the as-built records for these buildings range from incomplete to entirely unavailable. Plansrow specializes in historical building documentation that captures the existing conditions of these structures with precision and completeness, providing the verified baseline that renovation architects, structural engineers, and permitting agencies require. Our as-built documentation services have been applied to historic commercial buildings, educational facilities, healthcare campuses, and government structures across San Francisco, San Diego, Fresno, Los Angeles, and Sacramento. We work with your project team and the relevant building department to ensure our documentation output meets all dimensional, formatting, and submittal requirements for your specific jurisdiction.
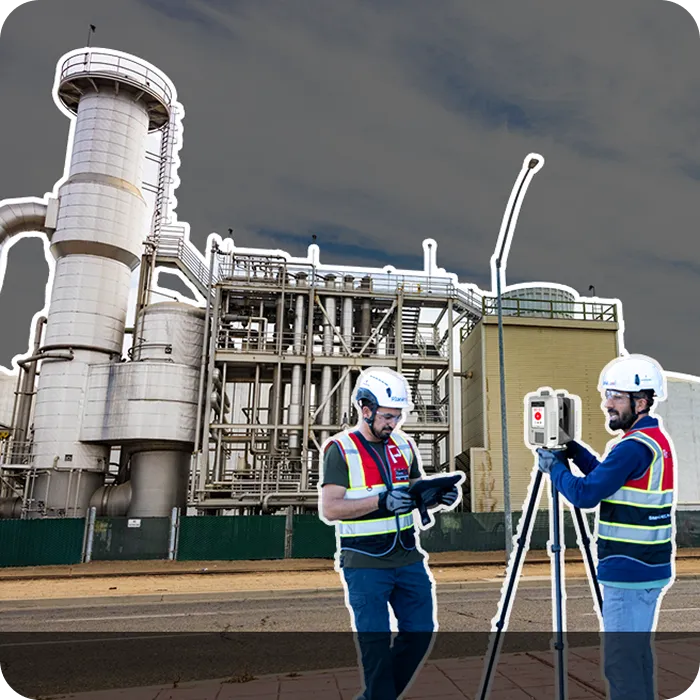
The cost of inaccurate as-built data compounds throughout a project. When a renovation architect works from outdated drawings, dimension errors discovered during construction translate directly into change orders, schedule delays, and contractor disputes — all of which are preventable with verified field documentation. Plansrow's as-built documentation services eliminate this risk by delivering drawings that are built from actual field measurements, quality-checked against the source point cloud, and reviewed by our production team before delivery. The investment in accurate as-built documentation at the front end of a project consistently pays back multiples of its cost by eliminating field conflicts, reducing RFIs, and giving contractors a reliable scope baseline that prevents contingency cost inflation. Request an instant as-built documentation quote today.


By subscribing, you agree to our Privacy Policy and consent to receive updates from our company.


.webp)
.svg)
