AEC Technology Updates Straight to Your Inbox
Thank you! Your submission has been received!
Oops! Something went wrong while submitting the form.
By subscribing, you agree to our Privacy Policy and consent to receive updates from our company.


.webp)
.svg)


September 23, 2026

10:27 pm
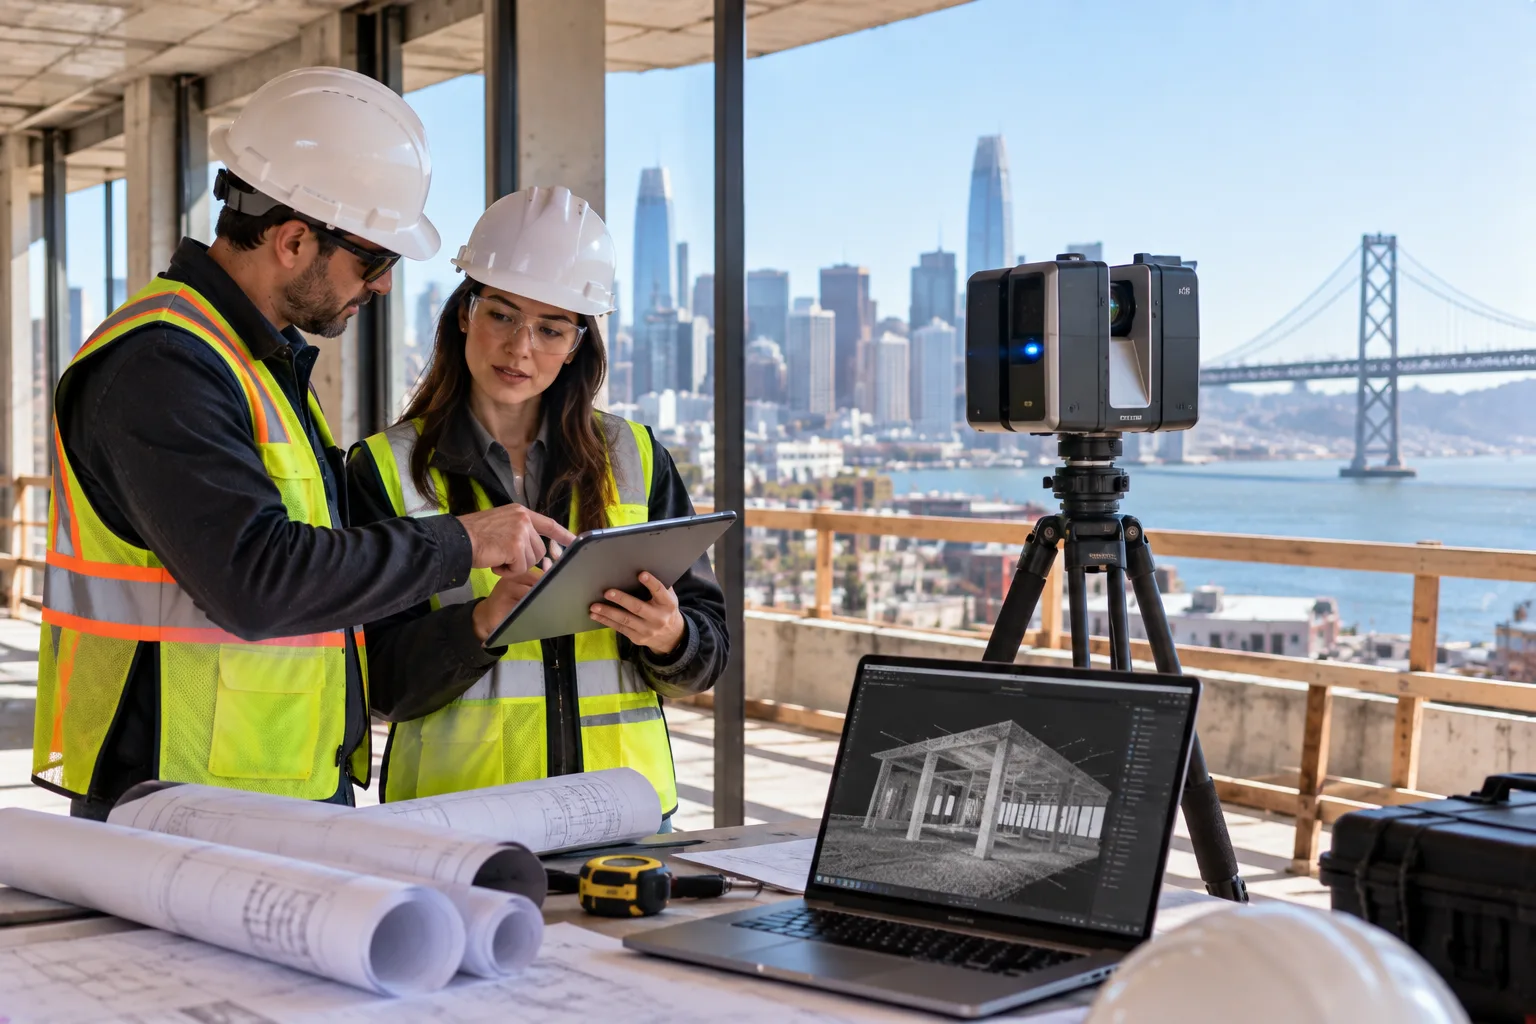
The cost of 3D laser scanning in San Francisco, CA depends on building size, scan complexity, access requirements, and the deliverable format — whether a raw point cloud, as-built CAD drawings, or a full Revit BIM model. Plansrow provides fast, customized quotes for every project scope. Learn more about 3D laser scanning services or explore as-built documentation options to understand which deliverable format best fits your project.
The cost of 3D laser scanning in San Francisco, CA is shaped by several interconnected variables that project teams should understand before requesting a quote. Building size is the most immediate driver: a larger structure requires more scan positions, more field time, and more data processing before a usable deliverable is produced. Building complexity follows closely — multi-story structures with mechanical rooms, dense MEP systems, or irregular geometry require more careful scan planning and more registrations to eliminate coverage gaps. Access constraints also affect cost, since buildings that require evening or weekend scanning, security escort, or phased access across multiple site visits add to the total project hours required.
The deliverable format is the third major cost variable. A raw point cloud in E57 or RCS format requires capture and registration but minimal production work beyond quality control. As-built CAD drawings require production drafting time to convert the point cloud into dimensioned floor plans, elevations, and sections. A full Revit BIM model adds modeling hours on top of the drawing set. Plansrow provides instant, customized quotes based on your project's specific combination of building scope and deliverable requirements, so architects and contractors in San Francisco can plan their documentation budget accurately from the start.
For most 3D laser scanning projects in San Francisco and throughout California, square footage is the primary input that drives base pricing. Single-floor commercial spaces — office suites, retail, industrial bays — represent the lower end of scope in terms of field time and processing. Multi-story buildings with varied floor layouts, full MEP systems, and structural complexity represent the upper end, since complete coverage at each level requires multiple scan setups and the point cloud registration process grows with the number of individual scans captured.
Building complexity adds another layer of pricing nuance. Historic structures with irregular masonry walls, intricate architectural detailing, and concealed MEP systems are more difficult to scan completely than modern curtain-wall buildings with open-plan floors. Industrial facilities with pipe racks, elevated platforms, and dense equipment clusters require specialized scanning approaches to capture full spatial data. Plansrow's field teams have documented over 3 million square feet across all building types, which means complex conditions are factored into scoping accurately rather than discovered mid-project. Learn more about our completed scanning projects across California and nationwide.
When architects and contractors evaluate 3D laser scanning against traditional field measurement methods, the cost comparison becomes favorable for laser scanning on most projects larger than a few hundred square feet. Traditional field measurement requires technicians to manually measure and record dimensions for every wall, column, beam, pipe, and opening in the project scope — a labor-intensive process that takes multiple site visits for any significant building, introduces human error at every measurement, and produces a static record that cannot be requeried if a dimension needs to be verified later.
3D laser scanning captures a complete, verifiable, and referenceable spatial dataset in a single site visit. The resulting point cloud can be used immediately for the current project and consulted again later if scope questions arise — without scheduling another site visit. For renovation projects, tenant fit-outs, and facilities with complex existing conditions, this single-visit advantage translates directly into lower total documentation cost and reduced risk of change orders driven by field measurement errors. Request an instant 3D laser scanning quote to see how Plansrow prices your San Francisco project.
By subscribing, you agree to our Privacy Policy and consent to receive updates from our company.
