3D Laser Scanning vs. Traditional Field Measurements: Which Is Better for San Francisco Renovation Projects?
3D laser scanning outperforms traditional field measurement for San Francisco renovation projects in accuracy, speed, and data versatility — capturing millimeter-accurate spatial data in a single site visit that can be used for as-built drawings, BIM models, and MEP documentation. Compare 3D laser scanning services with traditional methods, or explore as-built documentation deliverables available for your renovation project.
What Are the Main Limitations of Traditional Field Measurements for San Francisco Renovation Projects?
Traditional field measurement for renovation projects in San Francisco typically involves a field technician or architect's representative visiting the building with a tape measure, laser distance meter, and a field notebook to manually record the dimensions of walls, columns, ceiling heights, MEP system locations, and other elements needed for the renovation design. For small, straightforward spaces, this approach can produce workable documentation. For anything larger, more complex, or more detail-dependent, traditional measurement introduces a category of risk that experienced AEC professionals have learned to price and schedule around.
The core limitations of traditional field measurement are compounding errors, incomplete coverage, and non-referenceable data. Dimension errors accumulate as measurements are taken across multiple points in a complex building — a few millimeters of error at each measurement position adds up to inches of total error over long distances or through multiple elevation changes. Coverage gaps occur when areas are inaccessible, overlooked, or difficult to reach safely. And the resulting field sketches and dimension strings are static documents that cannot be queried, re-measured, or updated without another site visit. For a San Francisco renovation where design decisions downstream depend on dimensional accuracy, these limitations translate directly into change orders, schedule delays, and contractor disputes.
How Does 3D Laser Scanning Improve Measurement Accuracy Over Traditional Methods?
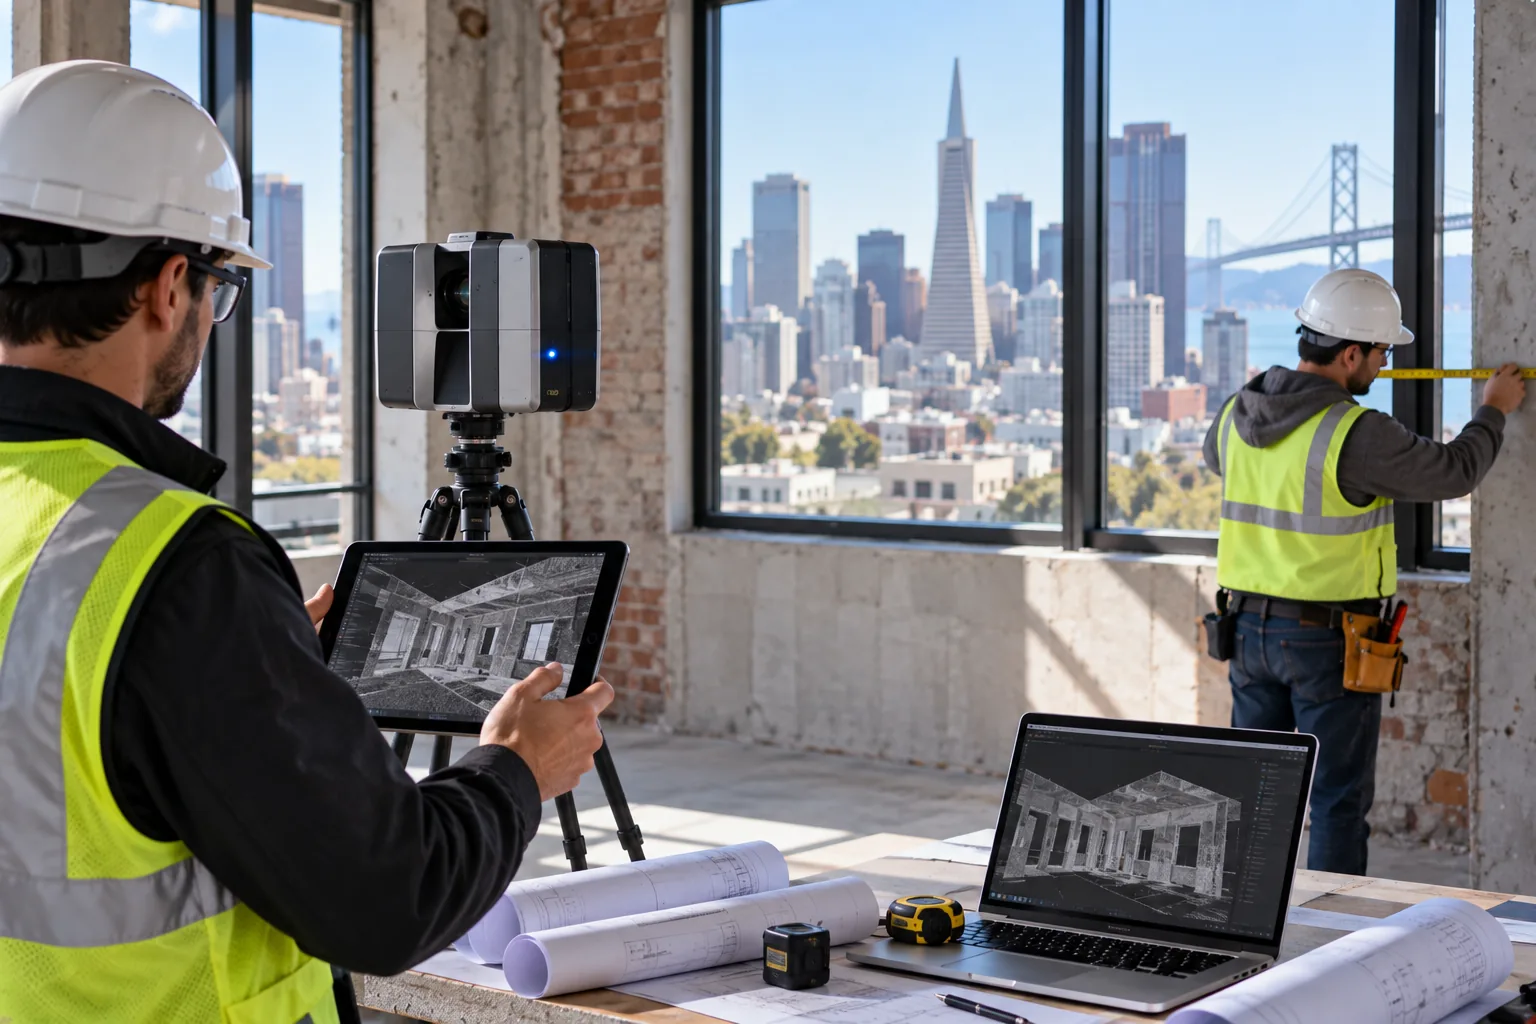
Plansrow's 3D laser scanning services achieve millimeter-level accuracy by using Leica professional-grade LiDAR scanners that emit millions of laser pulses per second, recording the precise distance and angular position of every surface, element, and object within the scan range. Multiple scan positions are captured throughout the building and registered together into a single, unified point cloud — a complete digital twin of the existing conditions that contains no estimated dimensions, no assumed geometry, and no gaps where a technician couldn't reach with a tape measure.
The accuracy advantage of laser scanning over traditional measurement is most significant for complex building conditions: irregular masonry walls, multi-directional MEP routing, sloped surfaces, and large open spaces where distant walls cannot be measured accurately with a tape measure. For MEP engineering firms coordinating system modifications, this precision eliminates the costly guesswork that generates change orders. For architects designing renovations in San Francisco's dense existing building stock, it provides a design basis that can be trusted without field verification during construction. Learn how Plansrow's BIM modeling services convert laser scan data into construction-ready Revit models.
Which Projects in San Francisco Benefit Most from 3D Laser Scanning vs. Traditional Surveys?
Renovation projects in San Francisco that see the clearest benefit from 3D laser scanning over traditional field measurement fall into several consistent categories. Historic building renovations require verified existing-condition documentation for both design accuracy and permit approval — and the irregular geometry of historic masonry structures makes accurate traditional measurement labor-intensive and error-prone. Multi-tenant commercial office renovations in downtown San Francisco involve complex MEP systems, raised access floors, and dense ceiling conditions that laser scanning captures completely and traditional measurement struggles to document without invasive exploratory work.
Adaptive reuse projects converting industrial buildings, warehouses, or institutional structures to residential or commercial use benefit from laser scanning because the structural and MEP systems in these buildings are often undocumented and the original construction drawings, if they exist, rarely reflect decades of tenant modifications. Any San Francisco renovation project where the scope of work depends on precise existing-condition data is a strong candidate for laser scanning over traditional surveying. Request an instant quote from Plansrow's San Francisco scanning team to discuss your project.
Frequently Asked Questions
3D laser scanning using professional-grade Leica equipment achieves millimeter-level accuracy across an entire building in a single capture session. Traditional field measurements, by contrast, depend on the technician's care, tool quality, and the number of reference points used — introducing compounding errors that can reach several inches over long distances or through multiple floor transitions. For renovation projects in San Francisco where design decisions depend on precise existing-condition data, the accuracy difference between laser scanning and manual measurement can be the difference between a smooth project and costly field conflicts.
For most commercial renovation projects in San Francisco, 3D laser scanning is significantly faster in the field than traditional measurement methods. A Plansrow field team can scan a full commercial floor in hours rather than days, capturing complete spatial data that a traditional measurement team would need multiple visits to record manually. The total project timeline from site visit to deliverable delivery is also typically faster with laser scanning, since the point cloud data can be processed into as-built drawings and BIM models more efficiently than manually-drawn documents assembled from field sketches and notes.
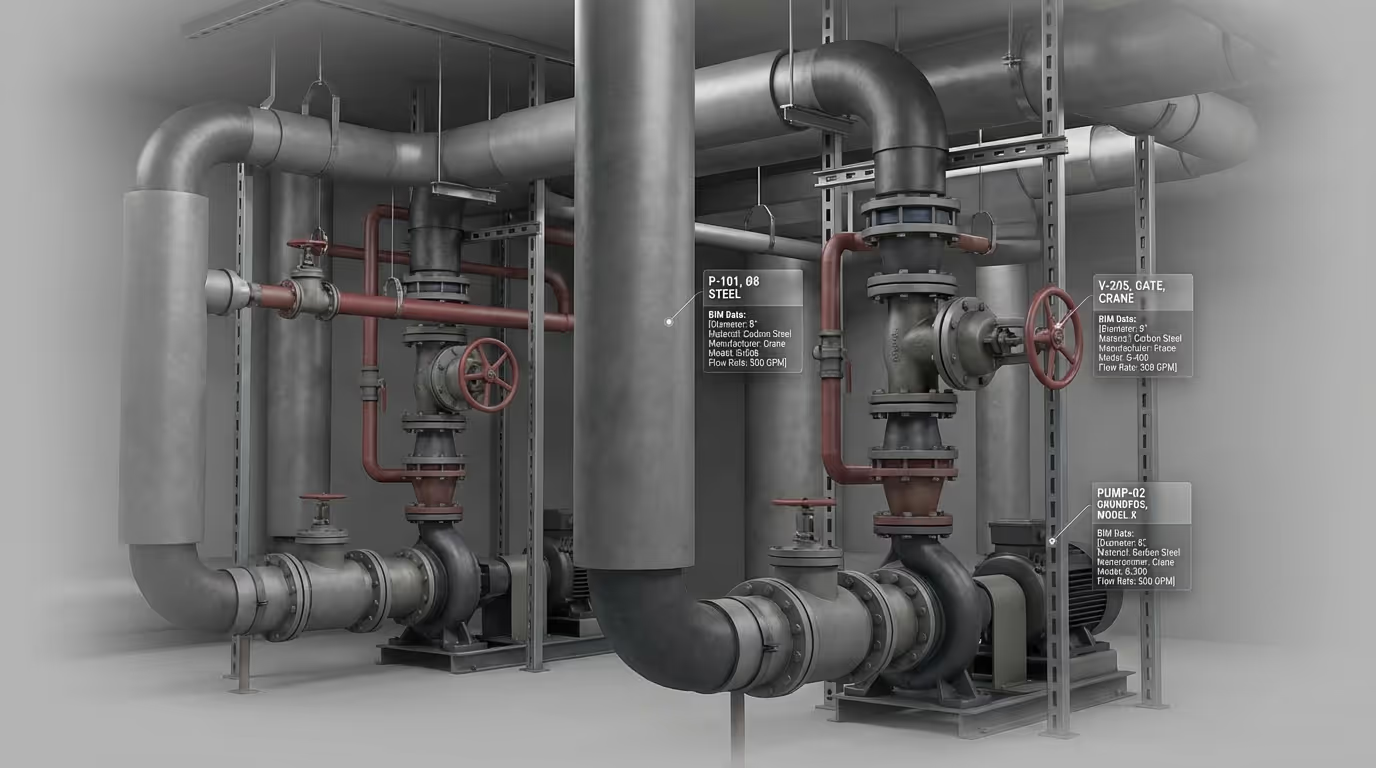
For MEP system documentation in San Francisco existing buildings, 3D laser scanning is substantially more effective than traditional field measurement. Mechanical, electrical, and plumbing systems run through ceiling cavities, wall chases, and utility corridors that are physically difficult to access and measure manually. Laser scanning captures pipe routing, duct layout, equipment positions, and clearance dimensions from a safe scanning position in the occupied space, producing MEP as-built data that would require extensive ceiling demolition or educated guesswork to replicate through traditional field measurement. This makes laser scanning the preferred method for MEP renovation projects throughout California.
Renovation projects in San Francisco that benefit most from 3D laser scanning over traditional field measurement include historic building renovations where accurate existing-condition documentation is critical for permit approval, multi-tenant commercial buildings with complex MEP systems and irregular floor geometry, adaptive reuse projects converting industrial or institutional buildings to new uses, and any project where the scope of renovation depends on precise dimensional data to avoid expensive field surprises. Plansrow serves all of these project types across San Francisco and the Bay Area with fast mobilization and consistent deliverable quality.
Yes. One of the most significant advantages of 3D laser scanning over traditional field measurement is the versatility of the resulting point cloud data. The same point cloud captured for an as-built drawing set can also be used to generate a Revit BIM model, produce Matterport virtual tour documentation, support structural analysis, create GIS data layers, and serve as a permanent spatial record of the building at the time of capture. Traditional field measurements, by contrast, produce a set of dimensions and sketches that are useful for a single drawing set and have limited reuse value beyond the original project scope.
Laser scanning reduces change orders on San Francisco renovation projects by providing contractors and design teams with verified, millimeter-accurate existing-condition data before design decisions are finalized. When renovation designs are based on accurate laser scan data rather than estimated field measurements or outdated construction documents, scope-defining dimensions — wall thicknesses, column locations, MEP routing, slab-to-slab heights — are correct from the start. Discrepancies between the design and actual field conditions are identified during the design phase rather than discovered during construction, when corrections are far more expensive and disruptive to the project schedule.
Yes. Plansrow serves renovation projects throughout San Francisco, the Bay Area, and all California metro areas, with field team deployment available nationwide. Our scanning team mobilizes quickly to commercial office buildings, educational facilities, healthcare campuses, historic structures, and industrial facilities across the region. San Francisco AEC firms can reach our team at (800) 201-0930 or request an instant quote online at plansrow.com to discuss their specific renovation project requirements and get a same-day pricing response.


.webp)
.svg)