As-Built Documentation for Commercial Buildings in San Francisco, CA: What Architects, Engineers, and Developers Need
As-built documentation for commercial buildings in San Francisco, CA includes dimensioned floor plans, MEP routing diagrams, and Revit as-built models — all produced from field-verified 3D laser scan data. Plansrow provides as-built documentation services for architects, engineers, and developers, along with BIM modeling for projects requiring full Revit deliverables.
What Types of As-Built Documentation Do Architects and Engineers Need for San Francisco Commercial Projects?
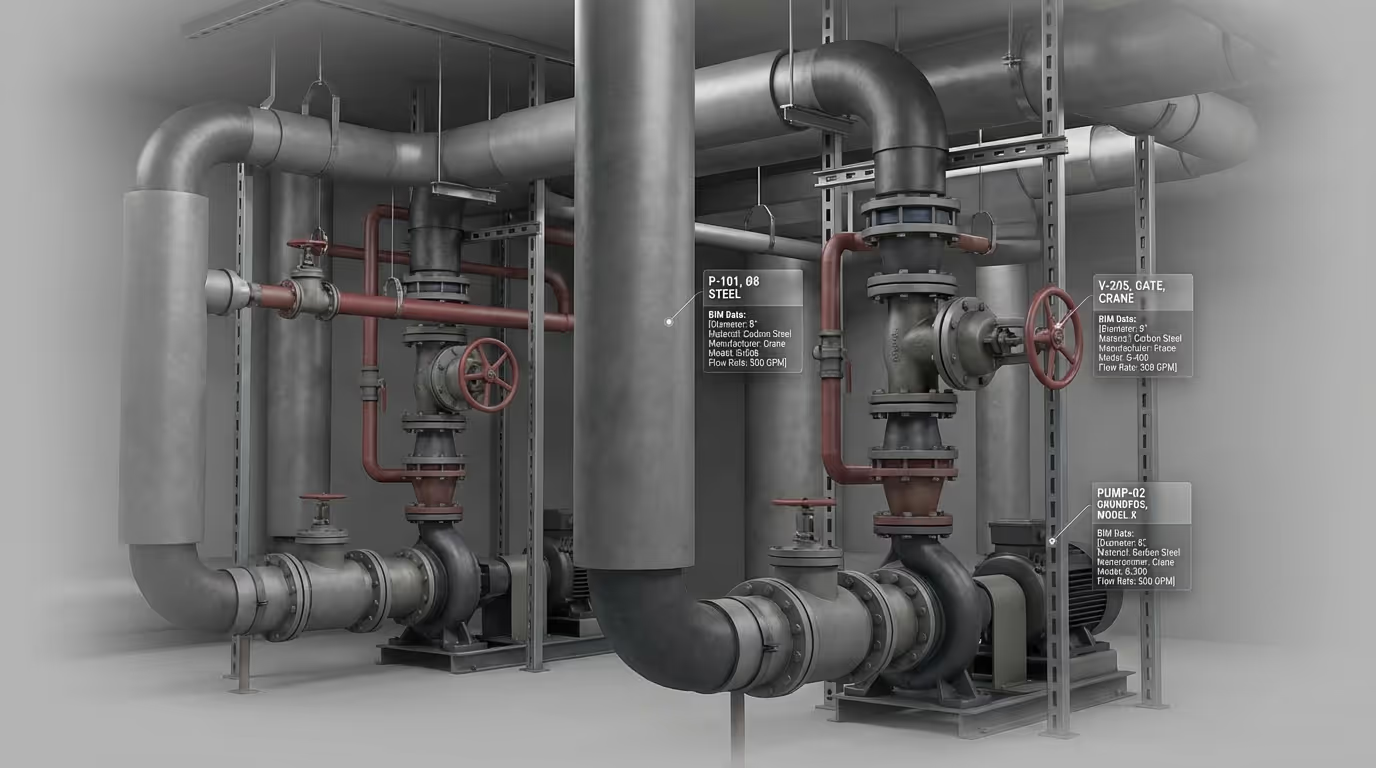
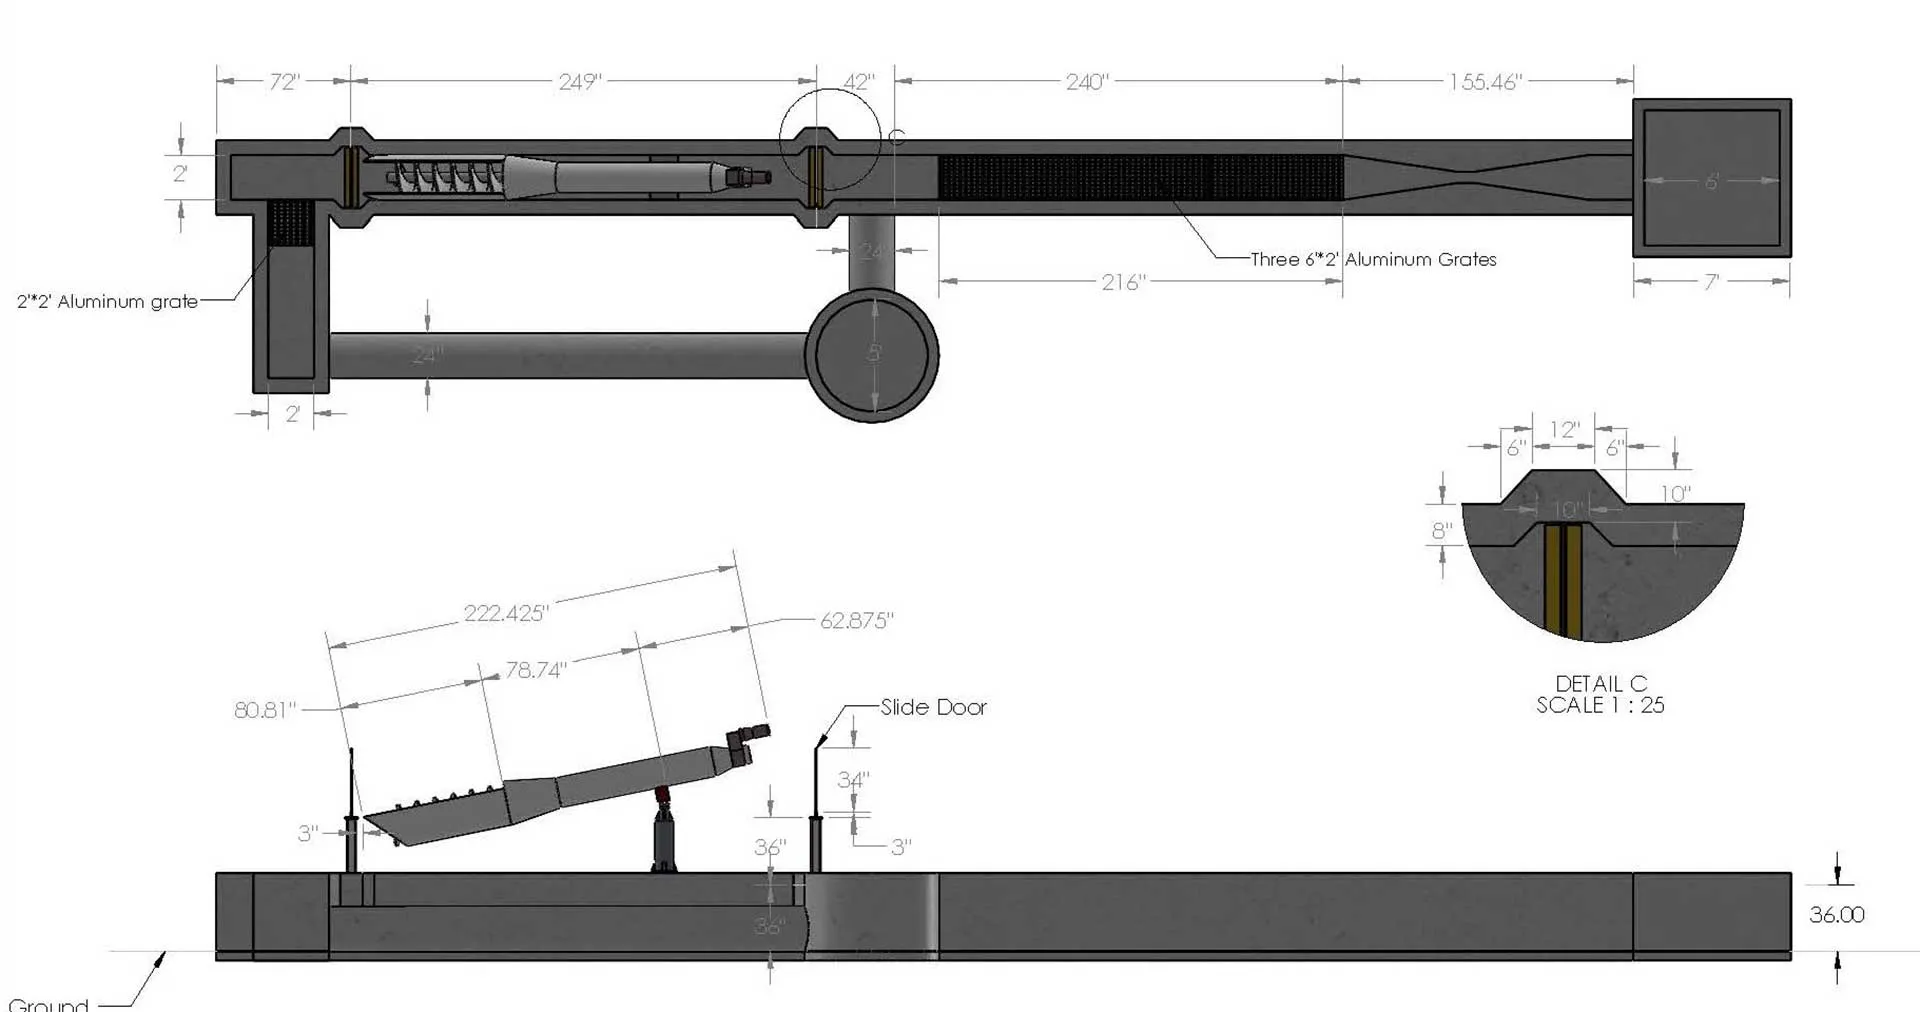
As-built documentation for commercial buildings in San Francisco encompasses a range of deliverables that serve different disciplines and project stages. For architects working on renovation, tenant improvement, or change-of-use projects, the core as-built drawing set includes dimensioned floor plans at every level, building elevations, representative cross-sections, and reflected ceiling plans. These drawings provide the existing-conditions baseline for renovation design, permit applications, and contractor scope definition. For MEP engineers, as-built documentation must extend to system-level detail — pipe routing plans, duct layout diagrams, equipment locations, and isometric piping documentation that accurately reflects the actual MEP infrastructure in the building.
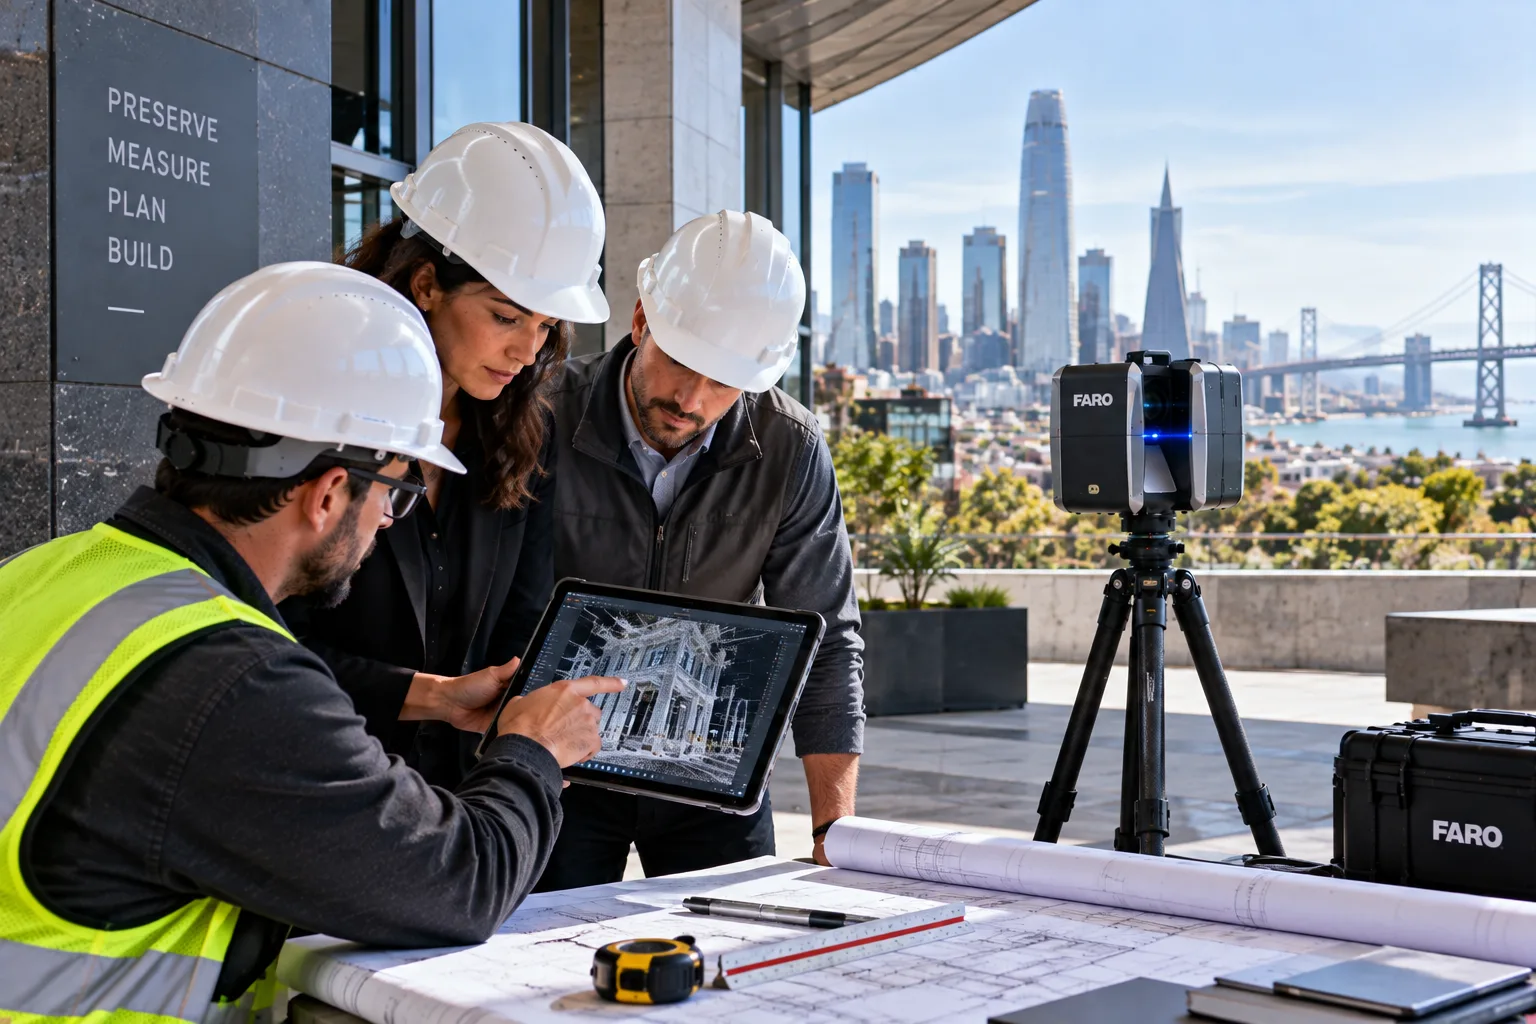
Structural engineers working on commercial buildings in San Francisco need as-built documentation that captures structural element locations, member sizes, and connection geometry. Facility managers and developers need a complete building record that can serve as the basis for ongoing space planning, tenant coordination, and future renovation programming. Plansrow produces all of these deliverable types from 3D laser scan data, using a single field capture session to generate the spatial dataset from which every deliverable type is produced. This unified data source ensures dimensional consistency across architectural, structural, and MEP documentation within the same project.
When Should Developers Commission As-Built Documentation for Commercial Buildings in San Francisco?
Commercial real estate developers in San Francisco typically commission as-built documentation at three key project milestones. The first is acquisition due diligence: before purchasing a commercial property, developers need verified building size, floor plate dimensions, ceiling heights, and MEP system condition data to accurately assess the building's value, renovation potential, and repositioning cost. As-built documentation commissioned at this stage provides the verified spatial data that supports accurate underwriting and investment decision-making.
The second milestone is tenant fit-out preparation: before marketing vacant space to prospective tenants, developers commission as-built documentation to provide accurate floor plate dimensions, MEP system capacity information, and ceiling height data that brokers and tenants need to evaluate space suitability and plan improvements. The third milestone is renovation planning: before engaging a design team for significant capital improvements, developers commission as-built documentation to provide architects and engineers with a verified existing-conditions baseline for design and cost estimation. Plansrow serves developers across all three of these use cases with fast mobilization and competitive pricing. Learn more about our as-built documentation services for commercial real estate projects in San Francisco.
How Does As-Built Documentation Reduce Risk for Commercial Renovation Projects in California?
The risk reduction value of accurate as-built documentation for commercial renovation projects in California is most clearly visible in the categories of costs it eliminates: change orders driven by field conditions differing from design assumptions, contractor cost escalations caused by scope-altering surprises during demolition, and schedule delays from design revisions required after field discrepancies are discovered during construction. Each of these cost categories compounds in a commercial renovation environment where construction costs are high, schedule delays are expensive, and tenant obligations create firm delivery deadlines.
Plansrow's field-verified as-built documentation provides renovation architects and contractors with a design basis that reflects actual existing conditions, reducing the probability of these costly surprises. The investment in accurate as-built documentation at the project outset is consistently recovered through reduced change order exposure during construction — a return on documentation investment that experienced commercial renovation teams in San Francisco build into their project risk assessments. Contact Plansrow's San Francisco team for an instant quote on commercial as-built documentation for your project.
Frequently Asked Questions
Architects working on commercial renovation projects in San Francisco typically need dimensioned floor plans at every level, building elevations on all sides, representative cross-sections through key areas, and reflected ceiling plans showing lighting, HVAC diffusers, and sprinkler locations. For projects involving MEP system modifications, MEP routing diagrams and isometric piping documentation are also required. Plansrow produces all of these deliverable types from 3D laser scan data, ensuring that every dimension is field-verified and that the drawing set is formatted to professional AEC standards in AutoCAD DWG and PDF formats.
MEP engineers working on commercial building modifications in San Francisco need as-built documentation that accurately records pipe routing, duct layout, equipment locations, equipment identification data, and clearance dimensions throughout the building. This MEP as-built documentation is essential for designing new system additions, replacement equipment sizing, coordination with proposed architectural modifications, and clash detection. Plansrow's MEP as-built documentation captures mechanical, electrical, and plumbing systems with millimeter-accurate 3D laser scanning, providing engineers with verified spatial data for every system modification they need to design.
Commercial real estate developers in San Francisco need as-built documentation for several high-value applications: acquisition due diligence to verify the actual size and condition of a building before purchase, tenant fit-out coordination to provide prospective tenants with accurate space dimensions and MEP system information, renovation planning to scope improvements and estimate construction costs accurately, and building records maintenance for ongoing facility management and future disposition. Plansrow provides acquisition-phase and tenant-fit-out as-built documentation for commercial real estate developers across San Francisco, San Diego, and the Bay Area with fast mobilization and competitive pricing.
Plansrow produces commercial as-built drawings in AutoCAD DWG format with organized, standardized layers using conventional AEC layer naming conventions. Drawing sheet layouts follow standard architectural and engineering documentation conventions with title blocks, scale indicators, north arrows, and dimension annotations. Our production team can adapt drawing standards to match your firm's specific layer naming conventions, sheet formatting standards, or client-specified requirements as part of the project scoping process. Every drawing set is reviewed for compliance with the agreed standards before delivery to the client.
As-built documentation reduces risk for commercial renovation projects in San Francisco by eliminating the category of construction conflicts that arise from inaccurate existing-condition assumptions. When renovation designs are based on verified field data rather than outdated drawings, the probability of discovering field conditions that conflict with the design during construction is significantly lower. This translates directly into fewer change orders, fewer RFIs, more accurate contractor bids, and a more predictable construction schedule. For commercial projects in San Francisco where construction costs are high and schedule delays are expensive, the risk reduction value of accurate as-built documentation consistently exceeds its cost.
Yes. Plansrow's field scanning team is experienced in working within occupied commercial buildings across San Francisco, including active office environments, retail centers, mixed-use buildings, and operational industrial facilities. Our Leica LiDAR scanning equipment operates quickly and with minimal noise disruption to building occupants. For occupied buildings where scanning during business hours would be disruptive, Plansrow can coordinate evening, weekend, or phased scanning sessions to capture complete building documentation while minimizing impact on building operations. Contact our team to discuss access scheduling for your San Francisco commercial building project.
Plansrow provides instant quotes for commercial as-built documentation projects across San Francisco and the Bay Area. Use the instant quote tool at plansrow.com to enter your building size, deliverable requirements, and timeline, and receive fast, customized pricing for your project. You can also reach the Plansrow San Francisco team directly at (800) 201-0930 to discuss your project requirements and get a same-day response from our project team. Plansrow typically begins project scoping within one business day of your initial inquiry and can mobilize field teams promptly for most San Francisco commercial building projects.


.webp)
.svg)