When Do You Need As-Built Documentation for a Renovation Project in San Francisco, CA?
As-built documentation is needed for San Francisco renovation projects before schematic design begins, during permit applications, and any time existing-condition data is required to make accurate design decisions. Plansrow produces field-verified as-built documentation from millimeter-accurate 3D laser scans. Learn more about our 3D laser scanning services for existing buildings throughout San Francisco and the Bay Area.
What Is As-Built Documentation and Why Do San Francisco Renovation Projects Require It?
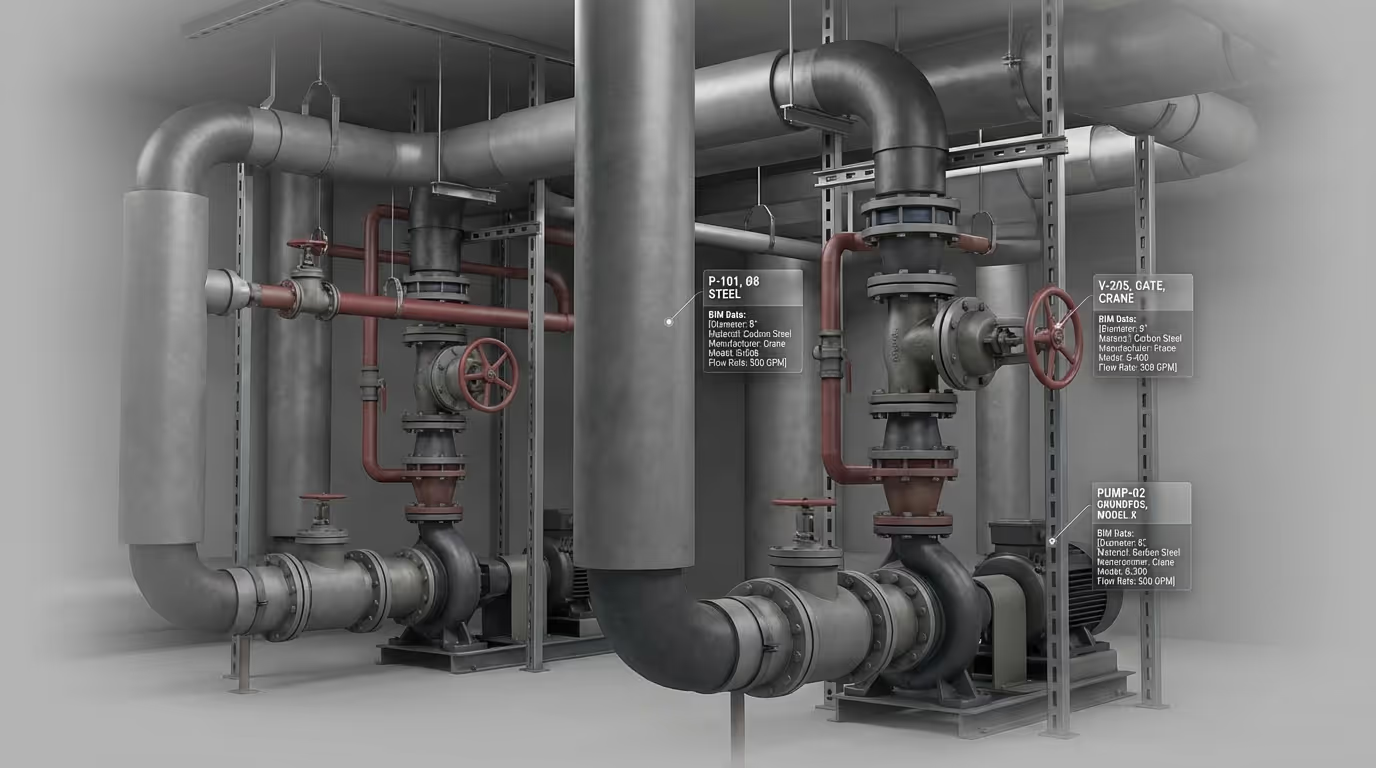
As-built documentation is a verified, field-accurate record of a building's current physical conditions — walls, structural elements, MEP systems, ceiling heights, and all other built components as they exist today, not as they were designed on original construction documents that may be decades out of date. For renovation projects in San Francisco, the distinction between design drawings and actual field conditions is often significant. Tenant improvements, MEP system upgrades, structural modifications, and deferred maintenance work accumulate over the life of a building and are rarely reflected in the original drawings that remain on file with the building department.
When an architect or engineer attempts to design a renovation without verified as-built documentation, they are working from an assumed baseline that may contain errors of inches or feet relative to actual field conditions. These errors compound through the design process and surface as change orders, contractor disputes, and schedule delays during construction — all of which are more expensive to resolve than the cost of accurate documentation at the project outset. Plansrow produces as-built documentation from 3D laser scan data, ensuring that every dimension in the drawing set reflects the actual state of the building rather than an estimate or assumption.
At What Stage of a Renovation Project Should You Commission As-Built Documentation?
The most cost-effective point to commission as-built documentation for a San Francisco renovation project is at or before schematic design — ideally as soon as the project scope is defined and site access can be arranged. Having verified existing-condition data available from the first day of design allows architects to make accurate decisions about which walls can be opened, where MEP systems can be routed, what structural elements are present and how they will constrain the design, and what the actual spatial dimensions of the building allow in terms of program layout. This early documentation investment consistently reduces design iterations and eliminates the category of change orders that arise from field conditions differing from assumed conditions.
Projects that commission as-built documentation mid-design or during construction are at higher risk of scope-defining surprises, since the design has already proceeded on the basis of assumed conditions. The cost of revising design documents after a field discrepancy is discovered is typically several times the cost of the as-built documentation itself. For historic buildings, permit applications, and major MEP renovation projects in San Francisco, as-built documentation commissioned at project initiation is a standard practice for experienced AEC firms. Explore Plansrow's completed as-built and scanning projects for architects and engineers across California.
What Are the Consequences of Starting a Renovation in San Francisco Without Verified As-Built Drawings?
Starting a renovation project in San Francisco without verified as-built drawings introduces a cascade of risk that experienced project teams work to avoid. The most immediate consequence is design inaccuracy: when a renovation design is based on outdated drawings or assumed field conditions, the probability of dimensional conflicts between the design and the actual building is high. These conflicts surface during construction in the form of walls that cannot be placed where the drawings show, MEP systems that conflict with structural elements the design did not account for, and egress conditions that don't meet code requirements once actual dimensions are established.
The downstream consequences of these conflicts are change orders, schedule extensions, and contractor cost escalations — all of which are more expensive than the as-built documentation that would have prevented them. For San Francisco renovation projects in commercial, institutional, or historic buildings, the risk-adjusted cost of proceeding without verified as-built documentation consistently exceeds the cost of the documentation itself. Contact Plansrow's San Francisco team to schedule as-built documentation for your renovation project and request an instant quote.
Frequently Asked Questions
As-built documentation is a verified, field-accurate record of a building's actual current conditions — as it exists today, not as it was designed on the original construction documents. For renovation projects in San Francisco, as-built documentation provides the accurate baseline that architects, engineers, and contractors need to design modifications, estimate costs, and prepare permit applications without relying on outdated drawings that may not reflect decades of tenant modifications, MEP upgrades, or structural changes. Plansrow produces as-built drawings from millimeter-accurate 3D laser scans, ensuring every dimension is field-verified rather than estimated.
As-built documentation is most valuable when commissioned at the very beginning of a renovation project, before schematic design begins. Having verified existing-condition data during the earliest design phases allows architects to make accurate decisions about structural systems, MEP routing, and spatial constraints without discovering costly discrepancies later in the design process. Commissioning as-built documentation after design is already underway is more expensive in terms of project impact, since designs may need to be revised when field conditions don't match the assumed baseline. Plansrow recommends initiating as-built documentation in parallel with the first client meeting on any renovation project.
San Francisco's Department of Building Inspection typically requires accurate drawings of existing conditions as part of renovation permit applications, particularly for work that involves structural modifications, changes to egress, alterations to fire-rated assemblies, or significant MEP system modifications. The required documentation format varies by project type and the nature of the work, but permits for renovation of commercial buildings, multi-family residential structures, and historic properties in San Francisco generally require dimensionally accurate existing-condition drawings that demonstrate the scope of proposed changes relative to verified field conditions.
The San Francisco buildings most commonly requiring field-verified as-built documentation before renovation include historic commercial and institutional buildings where original drawings are unavailable or inaccurate, multi-tenant office and mixed-use buildings with complex MEP systems modified by successive tenants, older residential buildings undergoing conversion or expansion, and industrial and warehouse properties being repurposed for commercial or residential use. Buildings constructed before CAD documentation became standard — generally before the mid-1980s — are particularly likely to have original drawings that do not accurately represent current field conditions.
Yes. One of the most significant advantages of as-built documentation produced from 3D laser scanning is its reusability across multiple project phases and future building needs. The underlying point cloud captured by Plansrow's scanning team can be queried for any dimension or condition that arises later in the project — without scheduling a return site visit. For building owners undertaking phased renovations, a single laser scan campaign can provide as-built documentation that supports multiple phases of design and construction, making the initial documentation investment more cost-effective over the full project lifecycle.
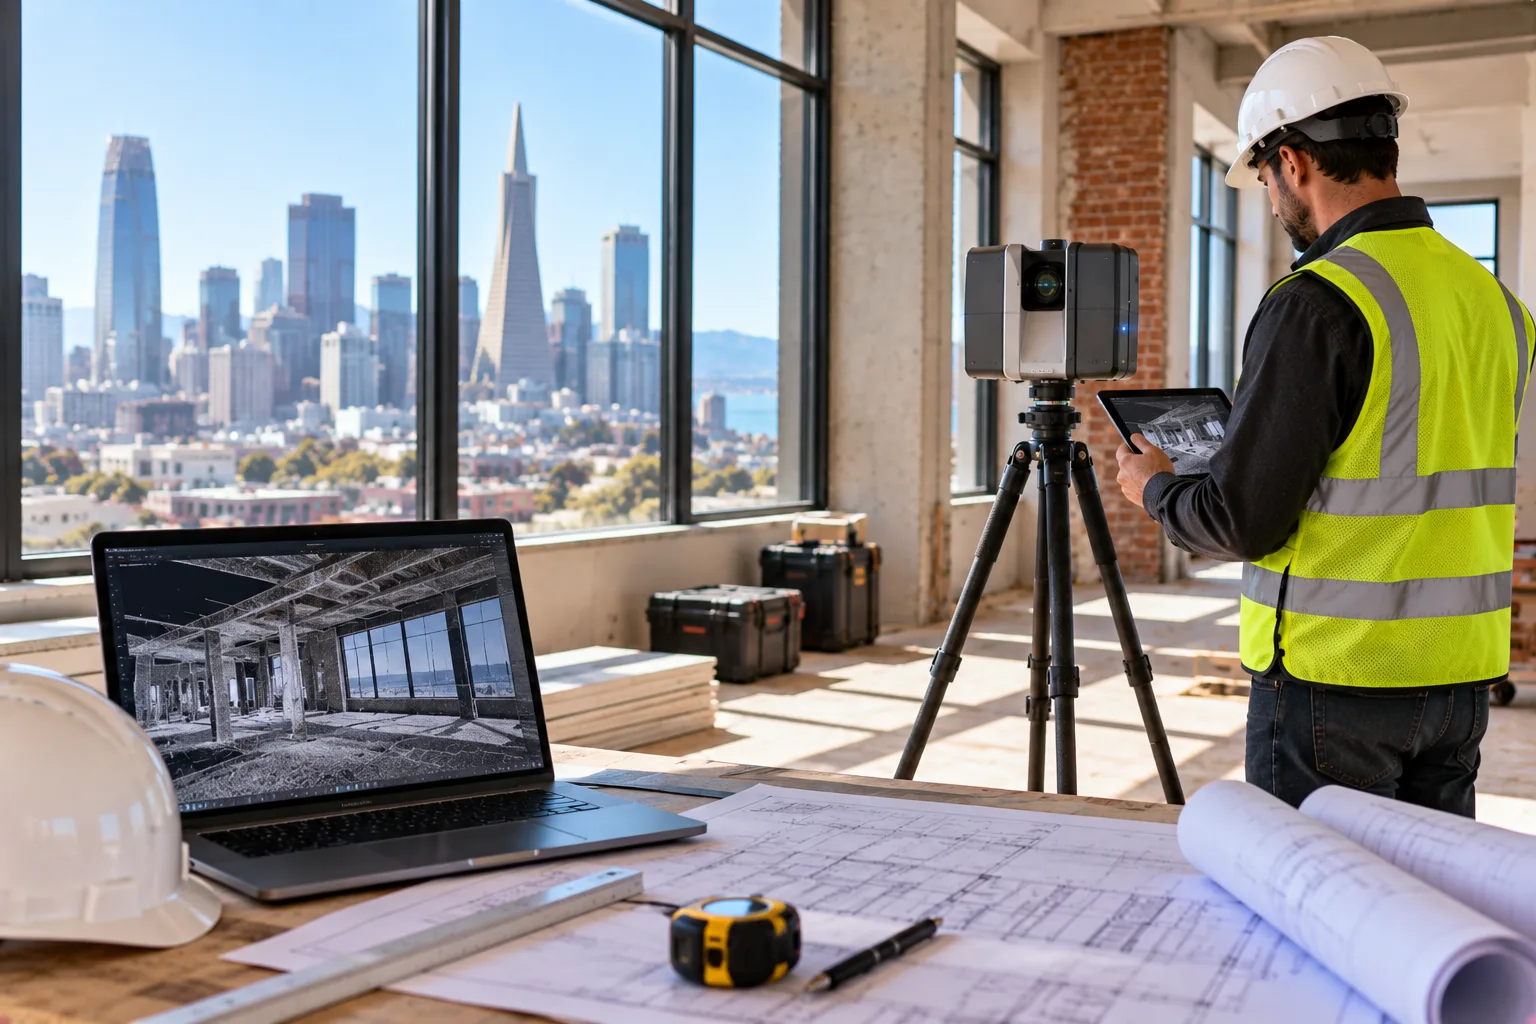
Plansrow produces as-built documentation by deploying a field team to the building with Leica professional 3D laser scanning equipment. The team captures a complete, millimeter-accurate point cloud of the existing building conditions in a single site visit. The point cloud is then processed by Plansrow's production team into the deliverable format your project requires — dimensioned floor plans, building elevations, cross-sections, reflected ceiling plans, MEP routing diagrams, or a Revit as-built model — all derived from verified field data rather than estimated from existing drawings.
Plansrow's as-built documentation turnaround for San Francisco renovation projects depends on the building size, deliverable format, and any access or phasing requirements specific to the site. Standard commercial floor as-built drawing sets can typically be delivered within two to five business days of the field scanning session. Larger or more complex buildings, full MEP as-built documentation, or Revit model deliverables may take longer. Rush delivery options are available for permit-deadline or contractor-schedule-driven projects. Request an instant quote at plansrow.com for a timeline specific to your project.


.webp)
.svg)