Point Cloud to Revit in San Francisco, CA: How 3D Laser Scanning Supports Scan-to-BIM Projects
Point cloud to Revit (scan-to-BIM) for San Francisco projects starts with a millimeter-accurate laser scan of the existing building, then converts the point cloud into a data-rich Revit model at any specified Level of Development. Learn more about Plansrow's scan-to-BIM modeling services and the 3D laser scanning process that powers every scan-to-BIM project in San Francisco, CA.
What Is the Point Cloud to Revit Process for San Francisco Scan-to-BIM Projects?
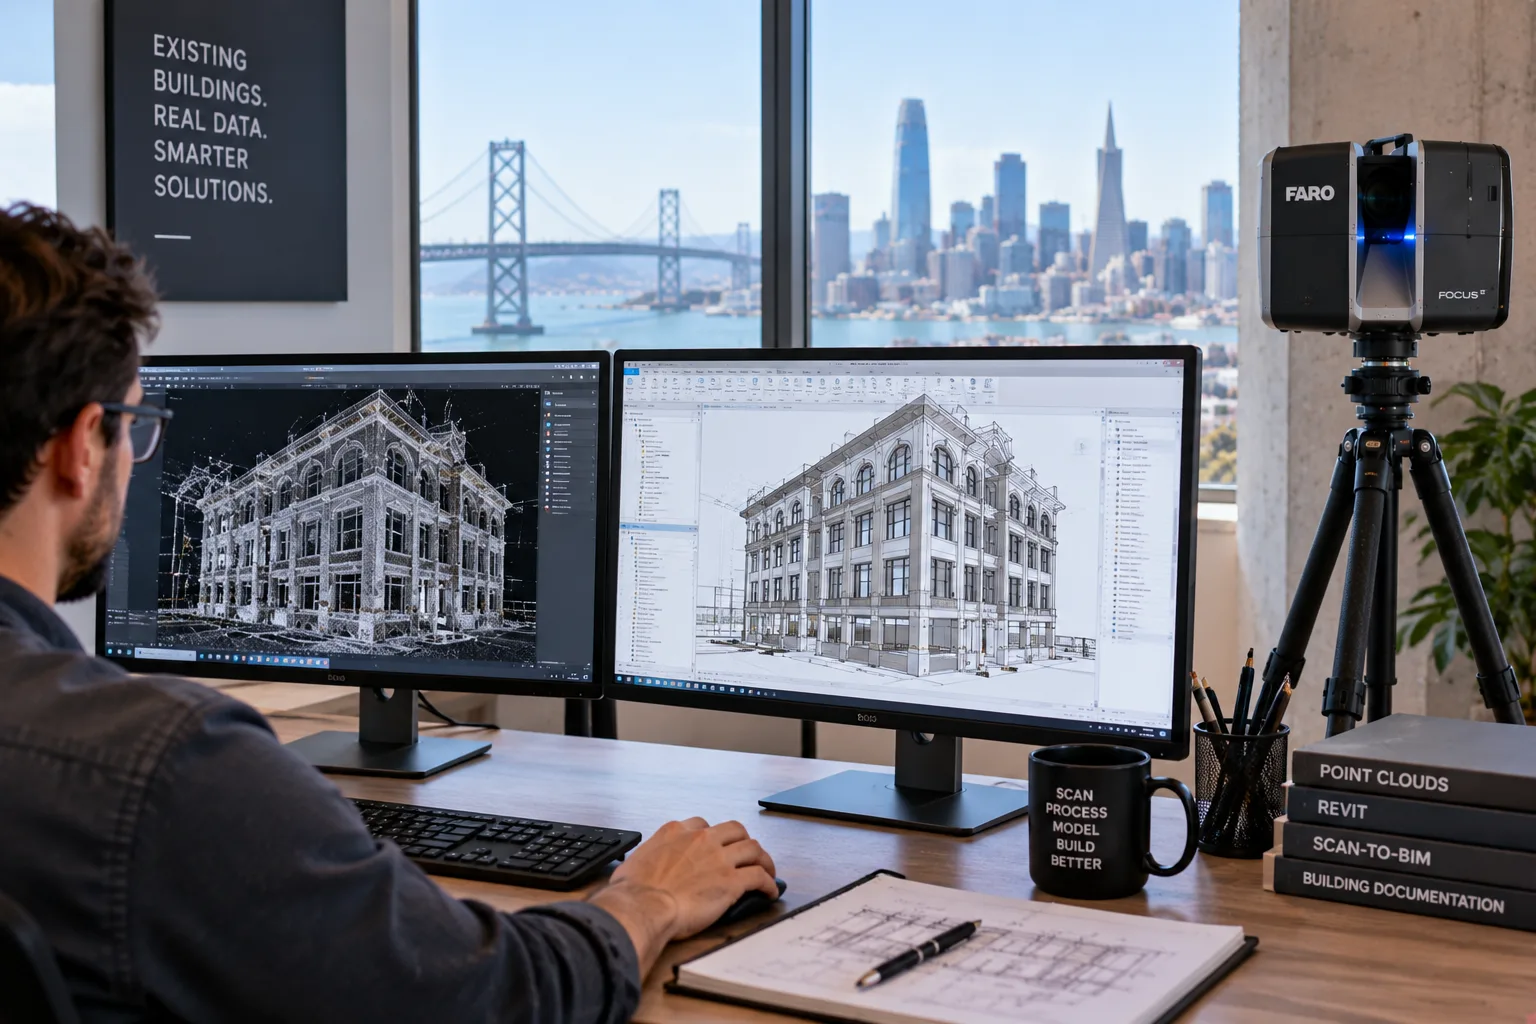
The point cloud to Revit workflow for San Francisco scan-to-BIM projects begins with a 3D laser scanning field session that captures the complete existing conditions of the building in a single site visit. Plansrow's field team uses Leica professional LiDAR scanners to capture millions of spatial data points from multiple positions throughout the building, which are then registered into a single, unified point cloud that represents every visible element of the existing building at millimeter accuracy. This point cloud is the data foundation for every scan-to-BIM Revit model Plansrow delivers — not outdated drawings, not estimated field notes, but measured field data.
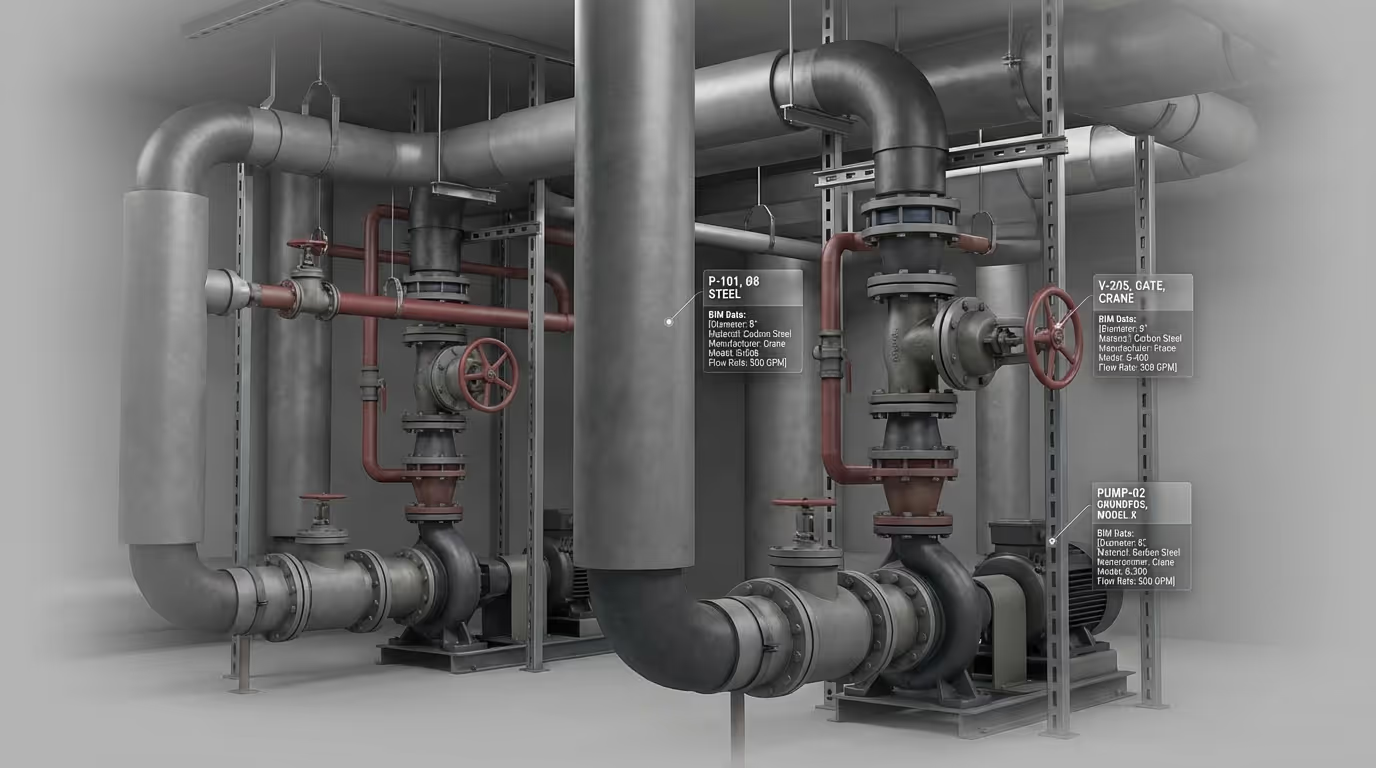
Once the point cloud is registered and quality-checked, Plansrow's Revit modeling team imports the cloud into the project file and begins building the BIM model to the specified Level of Development. Architectural elements — walls, slabs, columns, windows, and doors — are modeled as parametric Revit families positioned and dimensioned from the point cloud reference. Structural elements are modeled with member geometry derived from the scan. MEP systems are built from the point cloud routing data, with pipe diameters, duct dimensions, equipment positions, and clearance dimensions included at the specified LOD. Every model element is verified against the source point cloud before the final model is released.
What Level of Development Can AEC Firms Request for a Point Cloud to Revit Model in California?
AEC firms commissioning scan-to-BIM Revit models from Plansrow can specify the Level of Development that matches their project's downstream use. LOD 200 is appropriate for schematic design and early project planning, capturing building massing, general system locations, and spatial geometry without detailed parametric component data. LOD 300 provides construction document-level precision for architectural, structural, and MEP elements, with accurate geometry, correct positioning, and the property data required for coordination, clash detection, and permit documentation. LOD 400 adds fabrication-level detail including connection geometry, equipment submittals, and component metadata, appropriate for projects with complex MEP coordination or prefabrication requirements.
Selecting the right LOD for your San Francisco scan-to-BIM project is a scoping decision that Plansrow helps every client navigate before work begins. The LOD that provides the most value depends on how the model will be used — a renovation architect designing a tenant improvement may need only LOD 300 for architectural and MEP elements, while a mechanical contractor planning prefabricated duct assemblies needs LOD 400 for the systems they will be fabricating. Plansrow's team will recommend the LOD specification that fits your project requirements and budget. Explore our BIM modeling portfolio for examples of completed scan-to-BIM projects across California.
Which AEC Workflows in San Francisco Benefit Most from Scan-to-BIM Revit Models?
Scan-to-BIM Revit models from Plansrow support the widest range of AEC workflow applications when used for renovation and existing-building projects in San Francisco where original construction documents are unavailable, outdated, or inaccurate. Renovation architects use the model as a design canvas that reflects actual field conditions, eliminating the need for constant field verification during design development and reducing the risk of design-to-field conflicts during construction. MEP engineers use the model for new system coordination against verified existing routing, reducing the RFI volume and change order exposure that comes from designing new MEP systems without accurate existing-condition data.
Facility managers use scan-to-BIM models as a digital twin for building operations — tracking equipment locations, system configurations, and spatial relationships for maintenance planning, space management, and future renovation programming. General contractors use the models for construction coordination, clash detection, and prefabrication planning, reducing field coordination time and improving the accuracy of cost estimates. For any AEC firm in San Francisco working on existing-building projects, a Plansrow scan-to-BIM model is the most reliable existing-conditions foundation available. Contact Plansrow's San Francisco BIM team to discuss your project's scan-to-BIM requirements.
Frequently Asked Questions
Scan-to-BIM is the process of converting a 3D laser scan point cloud into a data-rich Building Information Model — typically in Autodesk Revit. For San Francisco projects, the process begins with a Plansrow field team capturing a millimeter-accurate point cloud of the existing building using Leica professional LiDAR equipment. The point cloud is then used as the spatial reference for Plansrow's Revit modeling team, who build parametric BIM components for every architectural, structural, and MEP element in the model scope. The result is a Revit model that reflects actual field conditions rather than design intent, at the Level of Development your project requires.
Plansrow delivers scan-to-BIM Revit models at any Level of Development specified by the project requirements. LOD 200 models capture building massing and system locations for use in schematic design and early project planning. LOD 300 models document architectural elements, structural systems, and MEP routing with construction document-level precision. LOD 400 models provide full construction-ready detail including connection geometry, equipment metadata, and fabrication-level component data. The LOD specification that best fits your San Francisco project depends on its downstream use — Plansrow's team helps you identify the right specification during the free project scoping consultation.
Plansrow delivers point cloud data in RCP and RCS formats that link directly into Autodesk Revit as a reference underlay for the scan-to-BIM modeling process and for ongoing design reference during your project. If your firm's team will be doing its own Revit modeling using Plansrow's point cloud as a reference, the RCP file can be linked into your project at the correct project coordinates and used directly by your modeling team. If Plansrow is performing the full scan-to-BIM Revit modeling, the point cloud link is embedded in the delivered model file and verified for positional accuracy before delivery.
All AEC disciplines involved in existing-building renovation projects in San Francisco benefit from scan-to-BIM Revit models, but MEP engineering, structural engineering, and architectural renovation design see the most direct advantages. MEP engineers use scan-to-BIM models to coordinate new system routing against verified existing duct, pipe, and equipment locations, eliminating the spatial conflicts that generate change orders. Structural engineers use the models to verify load path geometry, assess structural member conditions, and coordinate modification details. Renovation architects use the models to design interior modifications with confidence that every wall, column, and structural element is positioned accurately in the design environment.
Manual Revit modeling from 2D drawings — particularly from original construction documents that have not been field-verified — introduces dimensional errors and condition assumptions that undermine the value of the BIM model for coordination and construction use. Plansrow's scan-to-BIM process builds the Revit model directly from field-captured point cloud data, ensuring that every element in the model reflects actual existing conditions rather than design intent or estimated dimensions. For renovation projects in San Francisco where the BIM model will be used for MEP coordination, clash detection, or construction documentation, this field-accuracy foundation makes scan-to-BIM a significantly more reliable starting point than manual modeling from outdated drawings.
Yes. Plansrow's scan-to-BIM Revit models are specifically designed to support MEP coordination for existing-building renovation projects across San Francisco and California. The MEP as-built components in the model are built from field-captured point cloud data, meaning pipe routing, duct layout, equipment positions, and clearance dimensions reflect actual field conditions. Your MEP engineering team can use the Plansrow model as the existing-conditions basis for new system design, clash detection against new MEP routing, and coordination with structural and architectural modifications — with confidence that the coordination environment reflects the building's actual spatial geometry.
Plansrow offers instant online quotes for scan-to-BIM projects across San Francisco, the Bay Area, and California. You can use the instant quote tool at plansrow.com to describe your project scope and receive fast, customized pricing. You can also contact the Plansrow San Francisco team at (800) 201-0930 to discuss your LOD requirements, building type, and timeline with a project manager who can provide scope guidance alongside the pricing. Plansrow responds to all quote requests promptly and can typically begin project scoping within one business day of your initial inquiry.


.webp)
.svg)