AEC Technology Updates Straight to Your Inbox
Thank you! Your submission has been received!
Oops! Something went wrong while submitting the form.
By subscribing, you agree to our Privacy Policy and consent to receive updates from our company.


.webp)
.svg)


October 16, 2026

3:02 pm
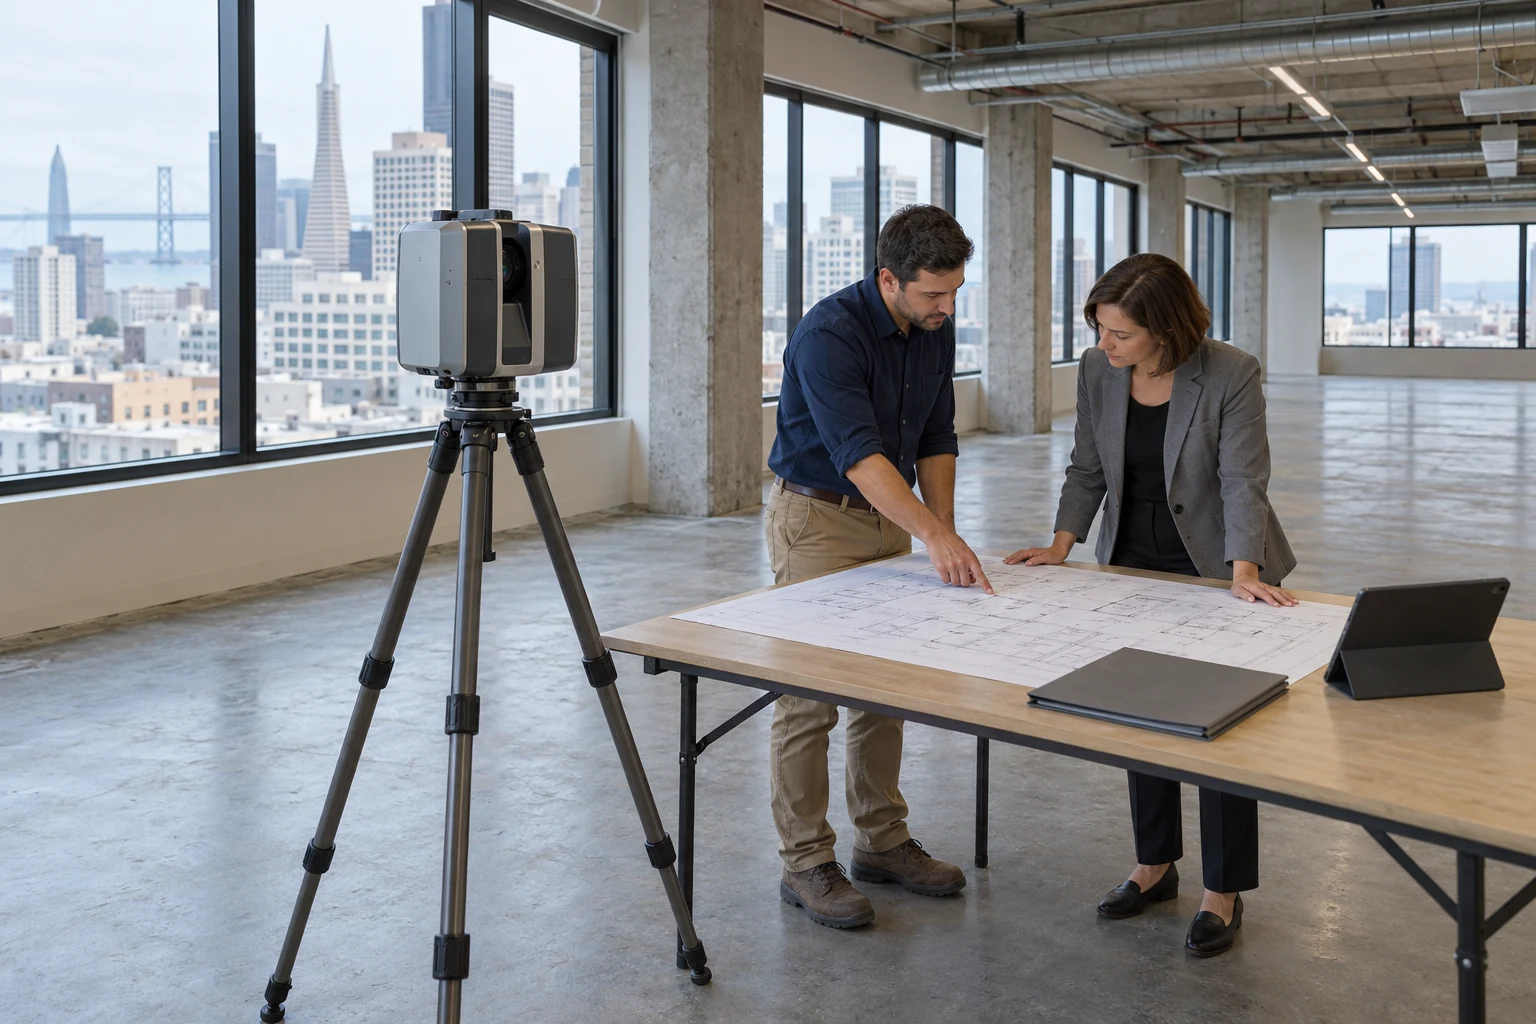
A 3D laser scanning quote San Francisco commercial building owners can rely on should list scope, accuracy tolerance, scanner type, point density, deliverables, schedule, site access conditions, revisions, and file ownership. Clear line items make bids comparable and reduce surprises. Plansrow captures with Leica scanners and delivers point clouds, as-built CAD drawings, and Revit BIM models, with pricing available through an instant online quote.
A complete 3D laser scanning quote San Francisco teams can compare starts with a precise scope: total square footage, number of floors, and whether the work covers interiors, exteriors, roofs, or all three. It should also name the spaces that take extra setups, such as mechanical rooms, electrical closets, stairwells, and ceiling plenums above drop ceilings. When scope is vague, two bids for the same building can describe very different amounts of field work, so the lower price may simply cover less of the property. Ask each provider to attach floor plans or a marked-up site map showing exactly what will be captured. That single exhibit resolves most disputes before they start and helps your team confirm that the 3D laser scanning services in the proposal match the project's actual design or construction needs.
Tighter accuracy requirements and higher point density increase field time and processing effort, so they are major pricing drivers. A quote should state the expected registration tolerance and how it will be verified, rather than leaving accuracy as an unstated assumption. Many owners reference the U.S. Institute of Building Documentation (USIBD) Level of Accuracy (LOA) Specification, which gives a common framework for describing measurable accuracy requirements for existing conditions documentation. The quote should also identify the scanner class, such as Leica terrestrial scanners, and whether supplemental Matterport capture is included for visual walkthroughs. Point density, often expressed as point spacing at a set distance, should match the use case. Fine architectural ornament or congested MEP needs denser data than a simple space-planning survey. Requiring more density than the project needs adds cost without adding value.
The quote should list every deliverable by name, format, and level of development, because deliverables usually drive more cost than field capture. Raw data is commonly delivered as registered point clouds in E57, the vendor-neutral format defined by ASTM E2807, and in Autodesk ReCap formats, where an .rcp project file references individual .rcs scan files. Beyond the point cloud, specify 2D as-built CAD drawings such as floor plans, elevations, sections, and reflected ceiling plans, delivered in CAD or PDF. If a Revit model is required, the quote should name the LOD for each discipline, typically somewhere from LOD 200 to LOD 400, along with the Revit version. Our guide to choosing scan-to-BIM deliverables explains how to match each output to the people who will use it.
Site access is often the biggest variable on San Francisco commercial projects, so the quote should state the assumed working hours and access conditions. Occupied office towers may require after-hours or weekend scanning, building security escorts, certificates of insurance, and advance coordination with property management. Some buildings or job sites have labor or contractor requirements that affect who can work on site. Dense neighborhoods can also limit parking and loading for equipment, and exterior scans may need to be scheduled around sidewalk traffic. Beyond access, confirm travel charges, the number of revision rounds included, the delivery schedule for each milestone, and who owns the data. A clear ownership clause ensures your team can share the point cloud with architects, engineers, and contractors on later phases without extra licensing fees or delays.
Plansrow provides 3D laser scanning, scan-to-BIM, and as-built documentation for commercial buildings from its San Francisco base, with additional hubs in San Diego, Fresno, Austin, Baltimore, and Seattle. The team brings more than 15 years of experience, over 30 team members, and more than 3 million square feet documented for AEC firms nationwide. Field crews capture with Leica scanners and Matterport, process data in Autodesk software, and deliver point clouds, CAD drawings, and Revit models at the LOD each project specifies. Because every building is different, the fastest way to see pricing for your scope is to enter your project details in the online tool. Start with a Plansrow instant quote to receive a scope-based estimate for your San Francisco commercial building.
By subscribing, you agree to our Privacy Policy and consent to receive updates from our company.
