AEC Technology Updates Straight to Your Inbox
Thank you! Your submission has been received!
Oops! Something went wrong while submitting the form.
By subscribing, you agree to our Privacy Policy and consent to receive updates from our company.


.webp)
.svg)


October 16, 2026

3:04 pm
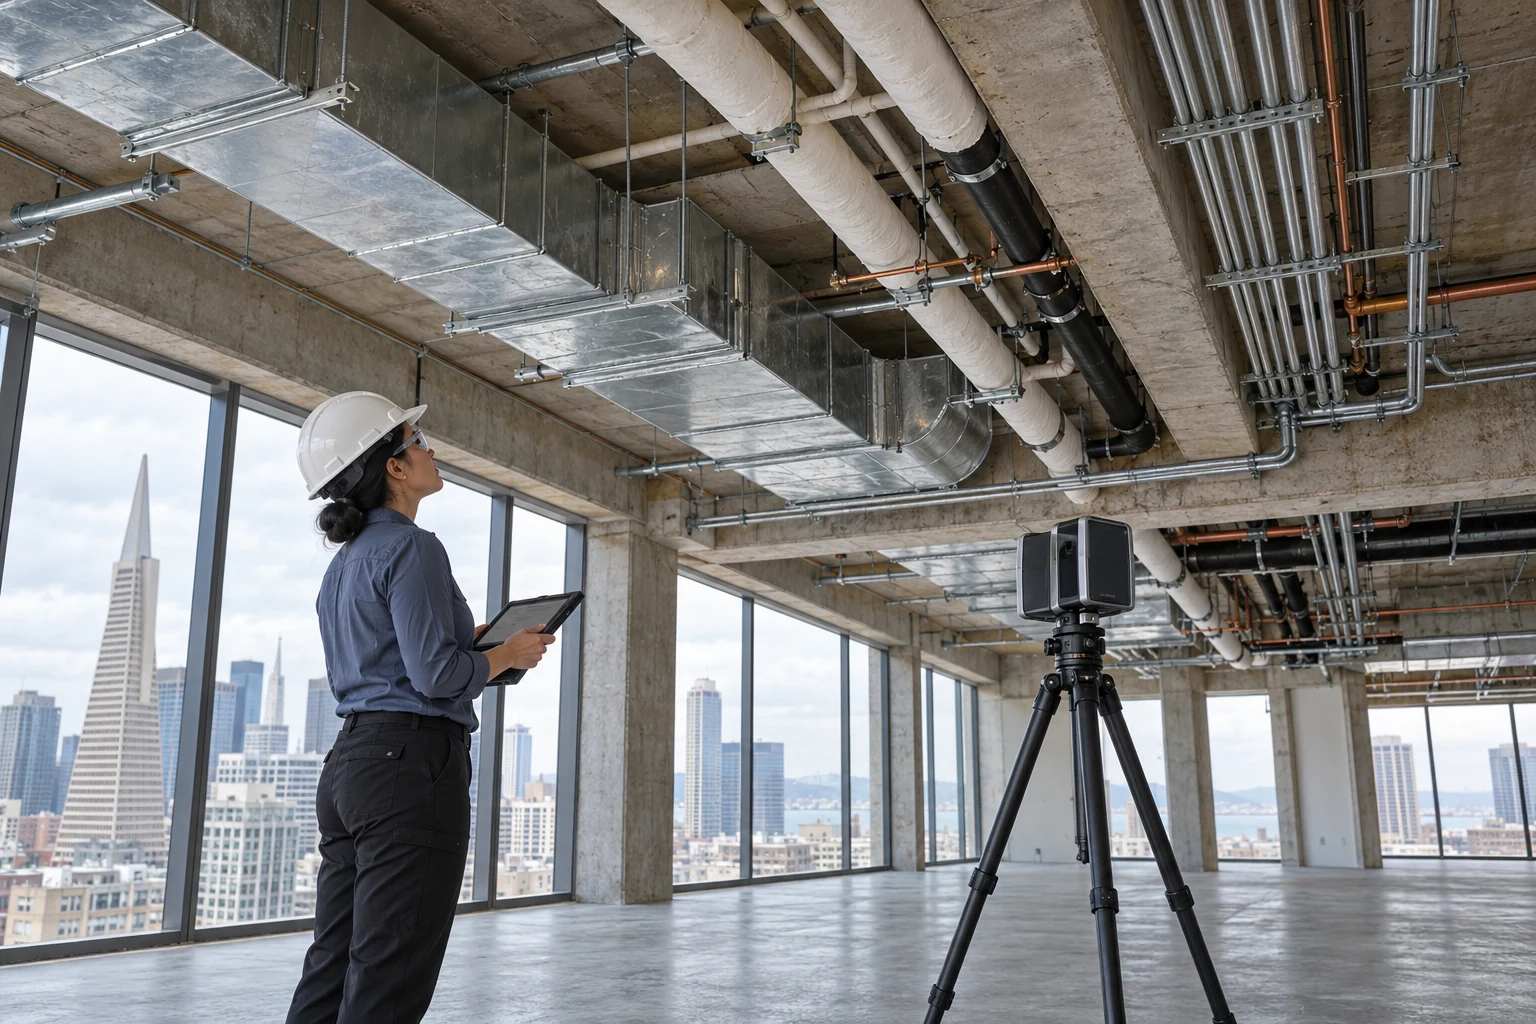
The right scan to BIM deliverables for a commercial renovation depend on who will use them and for what decision. Point clouds suit verification, 2D as-built CAD suits permitting and space planning, and Revit models at a defined LOD suit design and MEP coordination. Plansrow provides 3D laser scanning, as-built documentation, and Revit BIM modeling for renovation teams.
Scan to BIM deliverables generally fall into three tiers: the registered point cloud, 2D as-built CAD drawings, and a Revit BIM model. The point cloud is the measured record of existing conditions and is often delivered in E57 and Autodesk ReCap formats. As-built CAD drawings translate that data into floor plans, elevations, sections, reflected ceiling plans, MEP routing, and structural details, delivered in CAD or PDF. A Revit model adds intelligent elements, such as walls, floors, structure, ducts, and pipes, that design teams can build on directly. Many renovations combine tiers, for example a full point cloud, CAD plans for the whole building, and a Revit model only for the floors being redesigned. Matching each tier to a real need keeps the BIM modeling budget focused on the areas that matter.
Each member of a San Francisco renovation team tends to rely on a different deliverable. Architects usually need accurate plans, elevations, and an architectural Revit model to develop the design and prepare permit drawings. MEP engineers need ceiling plenums, shafts, and mechanical rooms modeled well enough to route new systems around what already exists. General contractors use the point cloud and model to plan demolition, verify field dimensions, and coordinate trades. Facilities teams often want a simplified model or CAD set they can maintain after the project closes. San Francisco's older commercial building stock frequently includes past alterations that are not reflected in archived drawings, so capturing the building as it stands today gives every stakeholder the same starting point rather than conflicting assumptions.
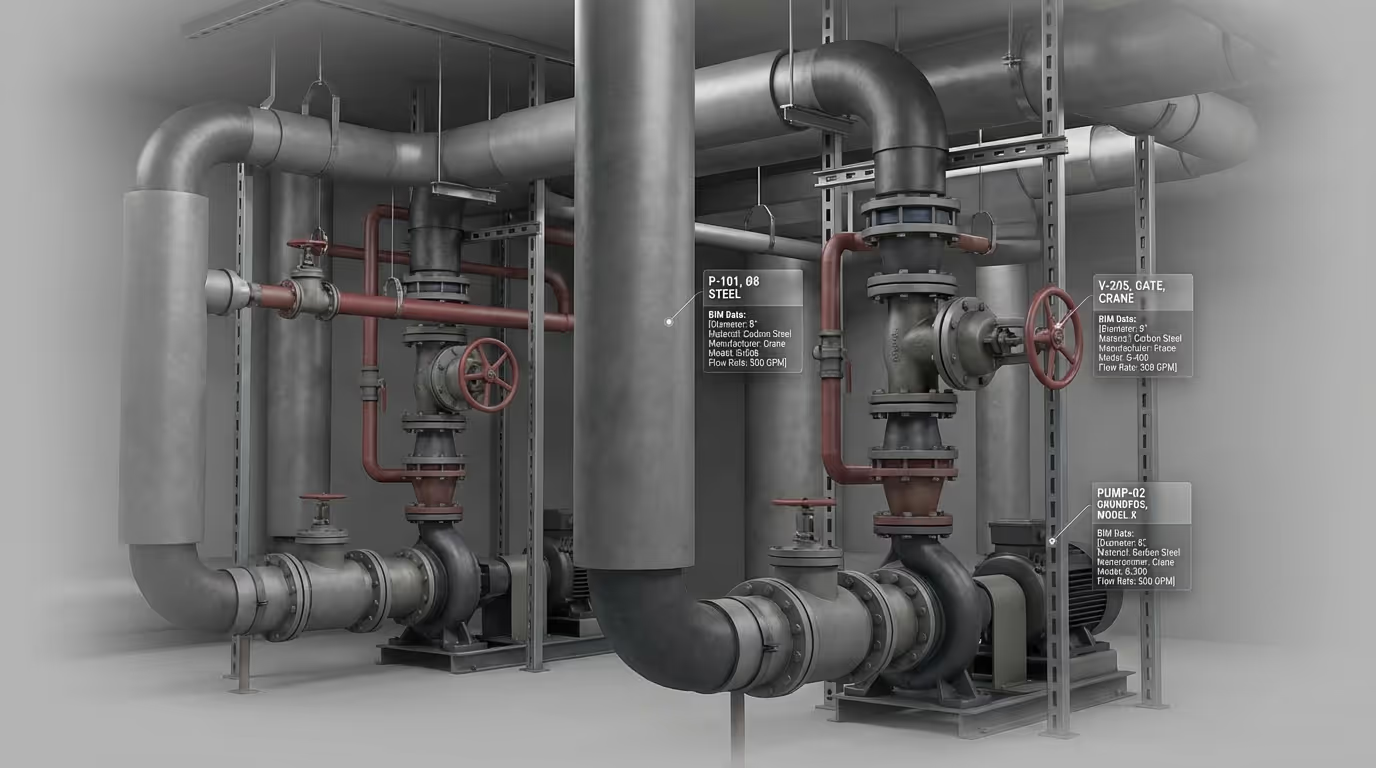
LOD should be assigned element by element and discipline by discipline, not to the model as a whole. The BIMForum Level of Development Specification describes LOD 200 as generic elements with approximate size and location, LOD 300 as specific elements whose size, shape, and location can be measured from the model, LOD 350 as adding interfaces with other building systems, and LOD 400 as detail sufficient for fabrication. BIMForum notes there is no such thing as an "LOD 300 model," since a single model mixes levels. A renovation might specify LOD 300 for architecture, LOD 300 for structure, and LOD 350 for MEP in coordination zones. For a detailed comparison, see our guide to BIM LOD levels for existing buildings.
Technical settings should be written into a BIM execution plan or scope document before field work begins on any California renovation. Define the coordinate system, including whether the model uses a local building origin or a surveyed system such as California State Plane coordinates, and how it aligns with shared coordinates in Revit. Confirm the Revit and AutoCAD versions the design team uses, since files saved in newer versions cannot be opened in older ones. State modeling tolerances, such as how out-of-plumb walls or sloped slabs should be represented, and reference an accuracy framework like the USIBD Level of Accuracy Specification where precision matters. A model element table that lists each element category, its required LOD, and its author removes ambiguity between the scanning provider and the design team.
Plansrow provides scan-to-BIM services for commercial renovations in San Francisco and serves AEC firms nationwide from hubs in San Diego, Fresno, Austin, Baltimore, and Seattle. With more than 15 years of experience and over 3 million square feet documented, the team captures buildings with Leica scanners and Matterport, processes data in Autodesk software, and delivers point clouds, as-built CAD drawings, and Revit models from LOD 200 to LOD 400. Clients named on the Plansrow site include Lennar, KB Home, and the US Navy. Because deliverables can be scaled by floor and discipline, renovation teams pay only for the detail they need. To scope your project, request an instant quote and list the deliverables and LOD your team requires.
By subscribing, you agree to our Privacy Policy and consent to receive updates from our company.
