AEC Technology Updates Straight to Your Inbox
Thank you! Your submission has been received!
Oops! Something went wrong while submitting the form.
By subscribing, you agree to our Privacy Policy and consent to receive updates from our company.


.webp)
.svg)


October 16, 2026

3:08 pm
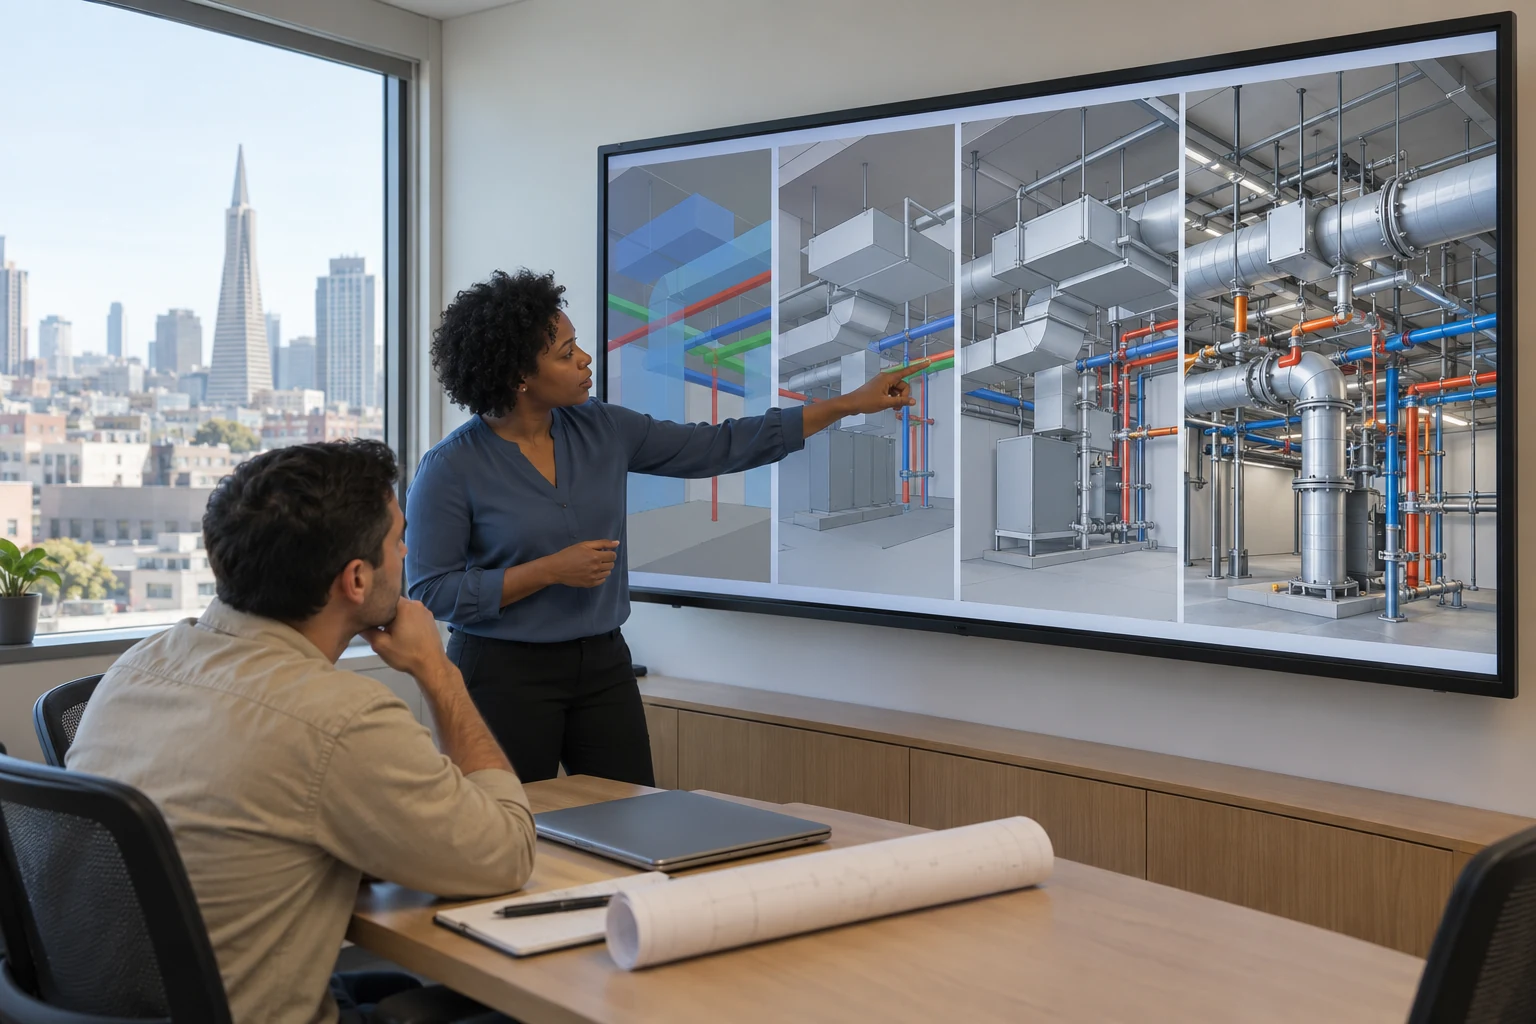
The best of the BIM LOD levels for an existing building depends on how the model will be used: LOD 200 suits feasibility studies, LOD 300 supports design and permitting, LOD 350 supports MEP coordination, and LOD 400 supports fabrication. Most San Francisco renovation teams mix BIM LOD levels by discipline. Plansrow pairs 3D laser scanning with BIM modeling to deliver Revit models from LOD 200 to LOD 400.
BIM LOD levels describe Level of Development, meaning how far a model element's geometry and attached information have been worked out so that other project team members can rely on them. The BIMForum Level of Development Specification, which BIMForum updates periodically, is the reference most US AEC teams use. It assigns an LOD to each element rather than to a whole model, and it states that every requirement for a given LOD must be met before an element can carry that designation. That detail matters on existing buildings, where one model often holds elements at several levels. LOD is not the same as visual detail. A wall can look finished in a 3D view and still fail LOD 300 if its thickness, layers, or location cannot be measured directly from the model. The summary below paraphrases the current BIMForum definitions for the four levels most often requested on renovation work.
LOD describes how developed a model element is, while Level of Accuracy (LOA) describes how closely measured and modeled geometry matches real site conditions. The BIMForum specification covers existing and as-constructed conditions under LOD 500, which it notes is not a higher step than LOD 400, and it recommends the USIBD Level of Accuracy Specification for stating accuracy. The USIBD framework defines five levels, LOA10 through LOA50, each tied to a range of accuracy at a 95 percent confidence level. LOA20, for example, covers roughly 15 mm to 5 cm. Owners can set one LOA for captured scan data and another for the modeled result, and can vary it by area. For as-built documentation of existing buildings, the clearest scopes state both an LOD for each element category and an LOA for the data and the model, so the team knows what to build and how precisely.
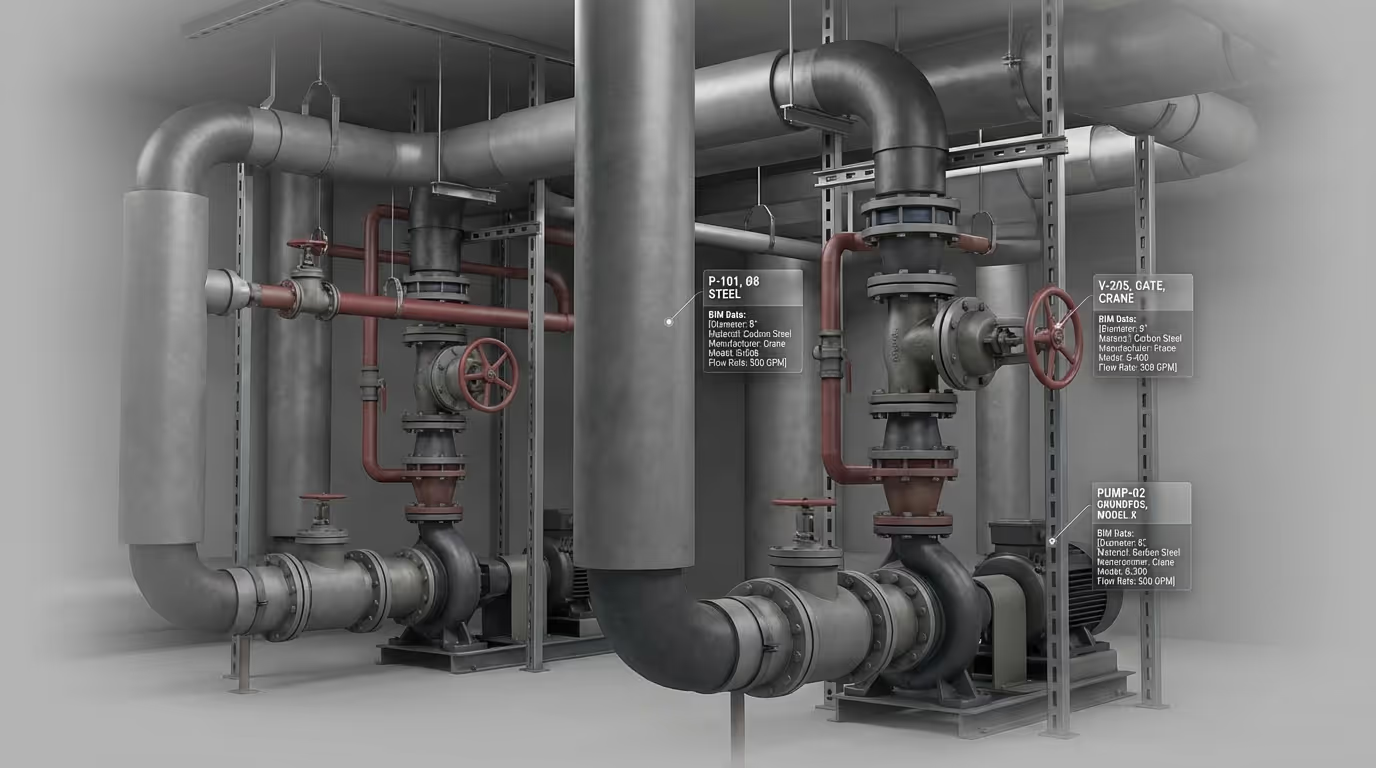
Choose the lowest LOD that fully supports the decision the model has to inform, because each step up adds modeling effort, review time, and often more scan coverage. San Francisco's older commercial and mixed-use buildings frequently include irregular walls, layered renovations, and crowded ceiling plenums, so the cost of a higher LOD is driven as much by site complexity as by floor area. Feasibility and space planning rarely need more than LOD 200. Design development, permit sets, and most architectural renovation work are well served by LOD 300. MEP coordination in mechanical rooms, shafts, and plenums usually benefits from LOD 350, where supports and connections are modeled. LOD 400 is typically reserved for prefabricated assemblies. Keep in mind that a laser scanner only records visible surfaces, so concealed framing or buried piping cannot reach a given LOD without destructive investigation or existing records.
Specify LOD by element category in a model element table, not as one number for the whole model, and tie each entry to a documented use. BIMForum's specification includes a Model Element Table in Part II and is designed to complement a BIM Execution Plan, so referencing both in an RFP gives bidders a shared vocabulary. A practical California renovation scope might call for architecture at LOD 300, MEP in mechanical rooms at LOD 350, and structure at LOD 200 where framing is hidden behind finishes. The RFP should also state the required LOA, the Revit version, the coordinate system and survey control, the areas to be scanned, and how deviations will be checked. Clear scope language reduces change orders and makes bids easier to compare. Our guide to choosing scan-to-BIM deliverables explains how each output maps to architects, engineers, contractors, and facility teams.
Plansrow provides scan-based Revit modeling at the LOD each project specifies, from LOD 200 to LOD 400, for architects, engineers, contractors, and owners in San Francisco and across the Bay Area. Based in San Francisco with hubs in San Diego, Fresno, Austin, Baltimore, and Seattle, the team brings more than 15 years of experience and has documented over 3 million square feet. Field crews capture existing conditions with Leica laser scanners and Matterport, and processing and modeling take place in Autodesk software. Deliverables can include registered point clouds, as-built CAD drawings such as floor plans, elevations, sections, and reflected ceiling plans, and Revit models organized by discipline. If you have a model element table or a draft scope, the team can align the LOD and deliverables with it. To price your building, request an instant quote online.
By subscribing, you agree to our Privacy Policy and consent to receive updates from our company.
