AEC Technology Updates Straight to Your Inbox
Thank you! Your submission has been received!
Oops! Something went wrong while submitting the form.
By subscribing, you agree to our Privacy Policy and consent to receive updates from our company.


.webp)
.svg)


October 16, 2026

3:17 pm
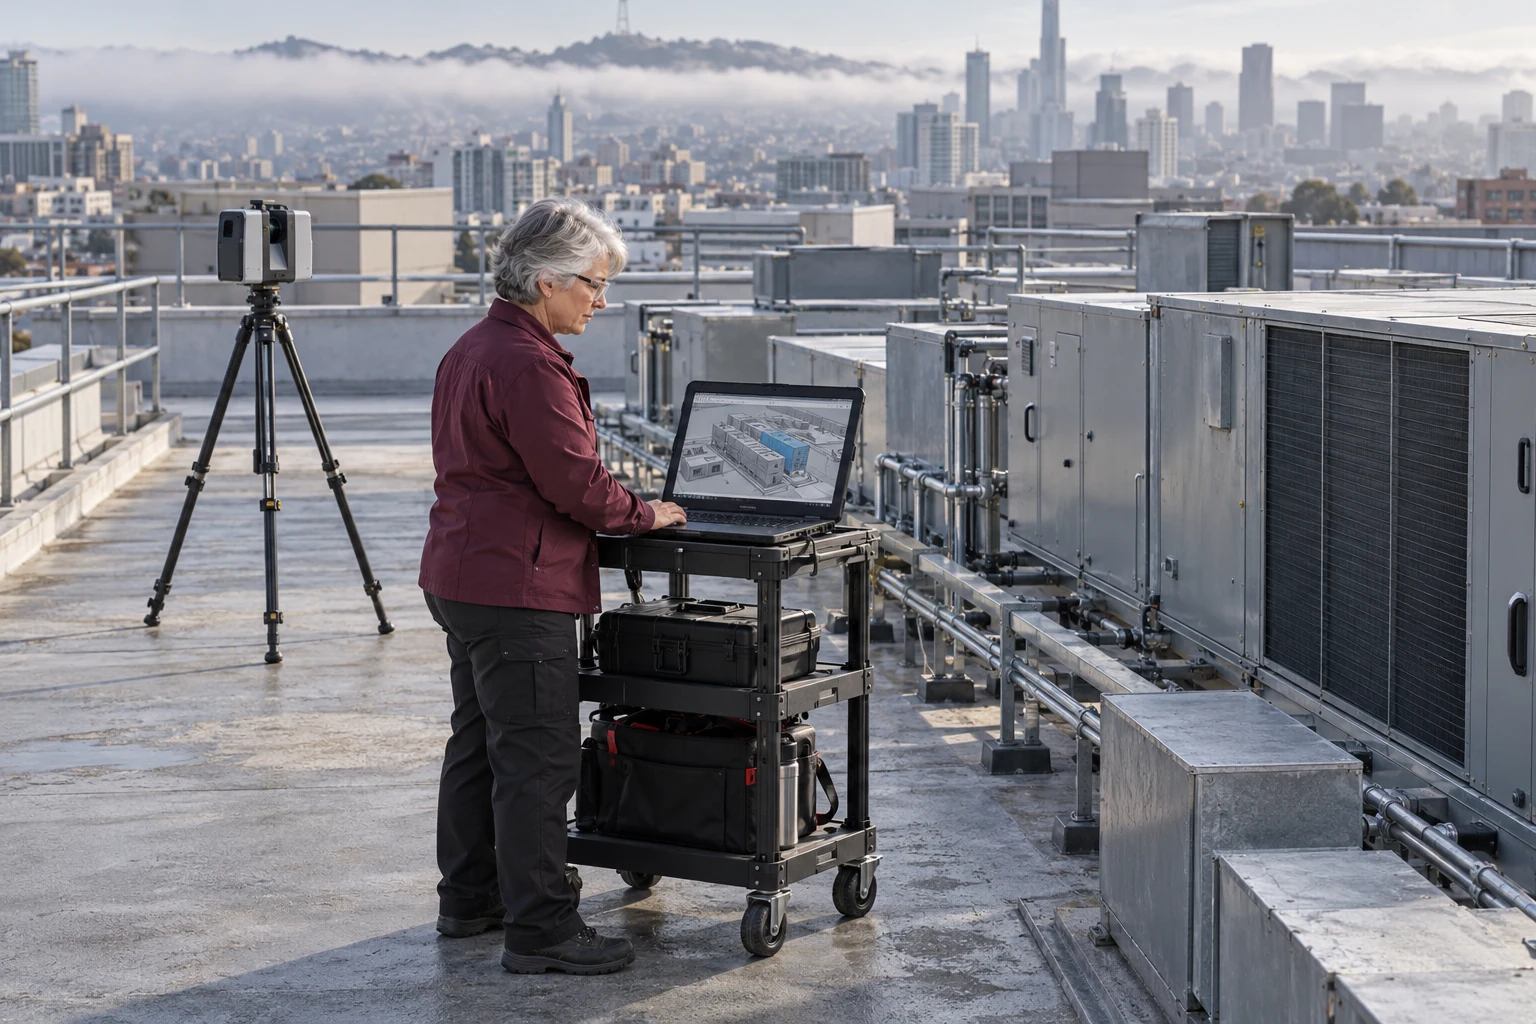
3D laser scanning and BIM digital twins improve commercial building maintenance by giving facility teams an accurate, searchable model of spaces, equipment, and systems as they actually exist. BIM digital twin facility management starts with 3D laser scanning, continues with an as-built Revit BIM model carrying asset data, and stays useful when linked to maintenance software and refreshed with periodic rescans.
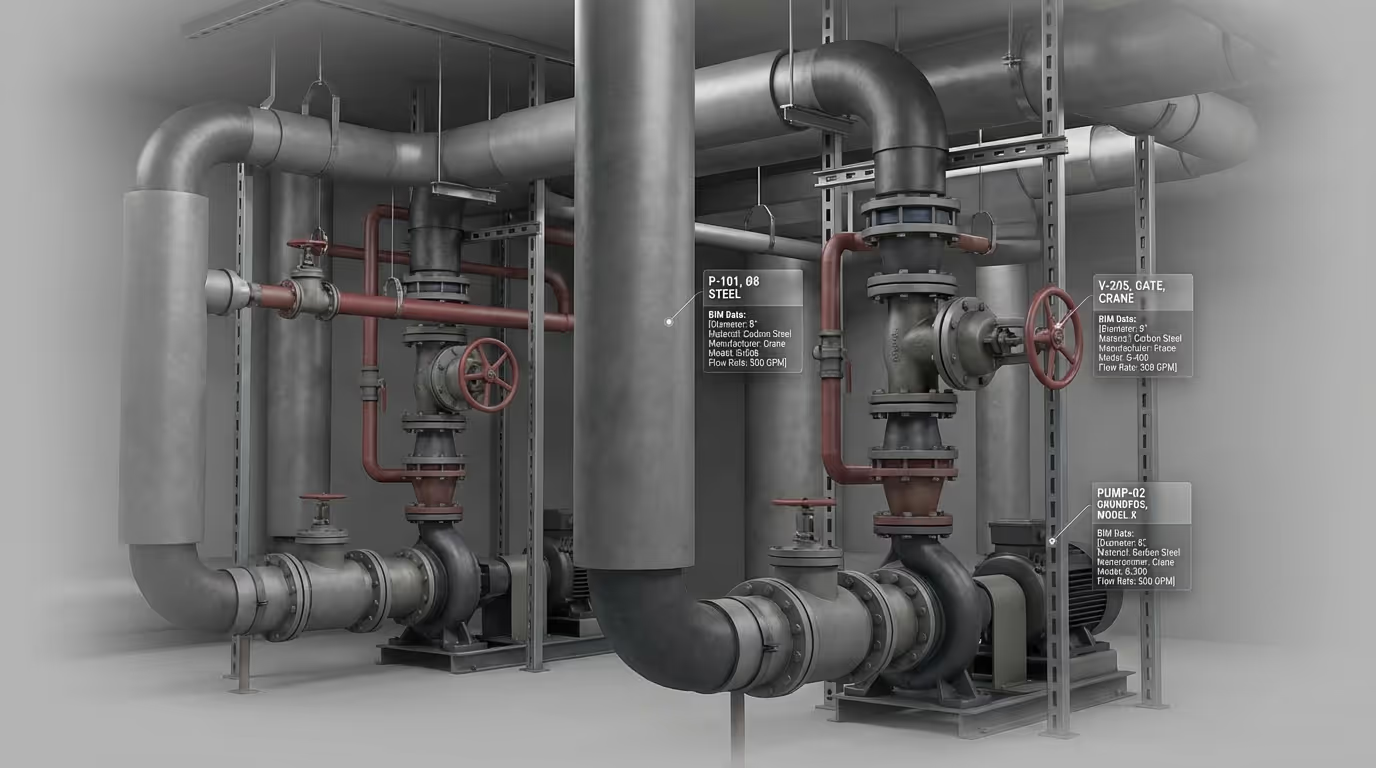
BIM digital twin facility management uses a model of the building, linked to live or regularly updated operational data, to plan maintenance, space, and capital work. An as-built BIM model is a static record of geometry and attributes at a point in time, usually produced from laser scans or verified construction records. A digital twin goes further by connecting that model to sources such as building automation systems, sensors, and work order histories, so the model reflects how the building is performing, not only how it was built. Many owners start with the as-built model and add connections over time. That staged approach is practical because the twin is only as reliable as its geometry and asset data. If walls, ceilings, ducts, and equipment are in the wrong place, every downstream dashboard inherits the error.
COBie, the Construction Operations Building information exchange, is a standard for delivering structured information about a facility's maintainable assets to the owner at handover. It was first published by the U.S. Army Corps of Engineers, is maintained by the National Institute of Building Sciences, and is part of the U.S. National BIM Standard. COBie captures spaces, zones, equipment types, components, and related data such as warranties, spare parts, and maintenance information, and it can be exchanged as a spreadsheet or as an IFC-based file. Autodesk offers a free COBie Extension for Revit that helps configure models and export COBie data. For existing buildings without a clean handover package, scanning and modeling create the spatial backbone that COBie-style asset data can attach to. Learn how teams convert point cloud to Revit BIM model workflows.
Digital twins connect with CMMS and BMS platforms by sharing consistent asset identifiers, so a pump, air handler, or electrical panel in the model matches the same record in maintenance software and the building automation system. A computerized maintenance management system (CMMS) tracks work orders, preventive maintenance schedules, and asset histories. A building management system (BMS) monitors and controls HVAC, lighting, and other equipment in real time. When the model, CMMS, and BMS share asset tags and location data, technicians can open a work order and see exactly where the equipment sits, which ceiling tiles to remove, and what upstream systems serve it. The integration method varies by vendor, often through APIs, IFC or COBie imports, or middleware. The hard part is rarely the software connection. It is clean, consistent asset naming and accurate locations.
San Francisco commercial buildings should be rescanned whenever physical changes make the model unreliable, typically after tenant improvements, major MEP replacements, seismic upgrades, or any work that changes ceilings, shafts, or mechanical rooms. There is no universal calendar interval. Office towers in the Financial District and SoMa often see frequent tenant turnover and repositioning, so floors change faster than core systems. For BIM digital twin facility management, a practical approach is to rescan affected areas at the end of each project and update the model before closing out, rather than rescanning the whole building on a fixed cycle. Targeted rescans are faster to register against existing control and keep the twin aligned with reality. Owners in California should also capture changes tied to code-driven upgrades, because those records support future permitting and due diligence.
Plansrow provides the 3D laser scanning and BIM modeling that commercial building owners and their consultants use as the foundation for digital twins in San Francisco, with hubs in San Diego, Fresno, Austin, Baltimore, and Seattle. We capture existing conditions with Leica scanners and Matterport, process in Autodesk software, and deliver point clouds, as-built CAD drawings including MEP routing and reflected ceiling plans, and Revit models at the LOD your project specifies, from LOD 200 to LOD 400. Our team of 30+ professionals has documented more than 3 million square feet over 15+ years. We build the accurate geometry and model structure that your facility management, CMMS, or integration partners connect to. Get started with our instant online quote or reach out through our contact page.
By subscribing, you agree to our Privacy Policy and consent to receive updates from our company.
