AEC Technology Updates Straight to Your Inbox
Thank you! Your submission has been received!
Oops! Something went wrong while submitting the form.
By subscribing, you agree to our Privacy Policy and consent to receive updates from our company.


.webp)
.svg)


October 16, 2026

3:06 pm

Converting a point cloud to Revit BIM model starts with registering the scans, cleaning and indexing the data in Autodesk ReCap, linking the .rcp file into Revit, and then modeling elements to the required LOD with deviation checks against the cloud. Plansrow handles this workflow from 3D laser scanning through Revit BIM modeling for AEC teams.
A point cloud to Revit BIM model workflow moves through capture, registration, cleanup, indexing, modeling, quality checks, and delivery. Field crews first scan the building from many positions so that every surface needed for the model is visible from at least one setup. Those scans are then registered into a single, unified point cloud and cleaned of noise such as people, vehicles, and reflections. The cleaned data is indexed into formats Revit can read, linked into a project, and used as the reference for modeling each element. Finally, the model is checked against the cloud, reviewed for LOD compliance, and delivered with the point cloud. Each step affects final accuracy, so a weakness early in the process cannot be corrected by careful modeling later.
Scan data is registered in software such as Leica Cyclone REGISTER 360 PLUS, which aligns individual scans using automatic, cloud-to-cloud, or target-based methods and produces registration reports for quality control. Those reports matter because registration error carries directly into the model. After registration, technicians remove noise and may segment the cloud by floor or zone so files stay manageable. The data is then exported and indexed in Autodesk ReCap, which creates .rcs files for individual scans and an .rcp project file that references them. Revit inserts these indexed formats rather than raw scanner files. Keeping the registered cloud in E57 as well provides a vendor-neutral archive that other platforms can open.
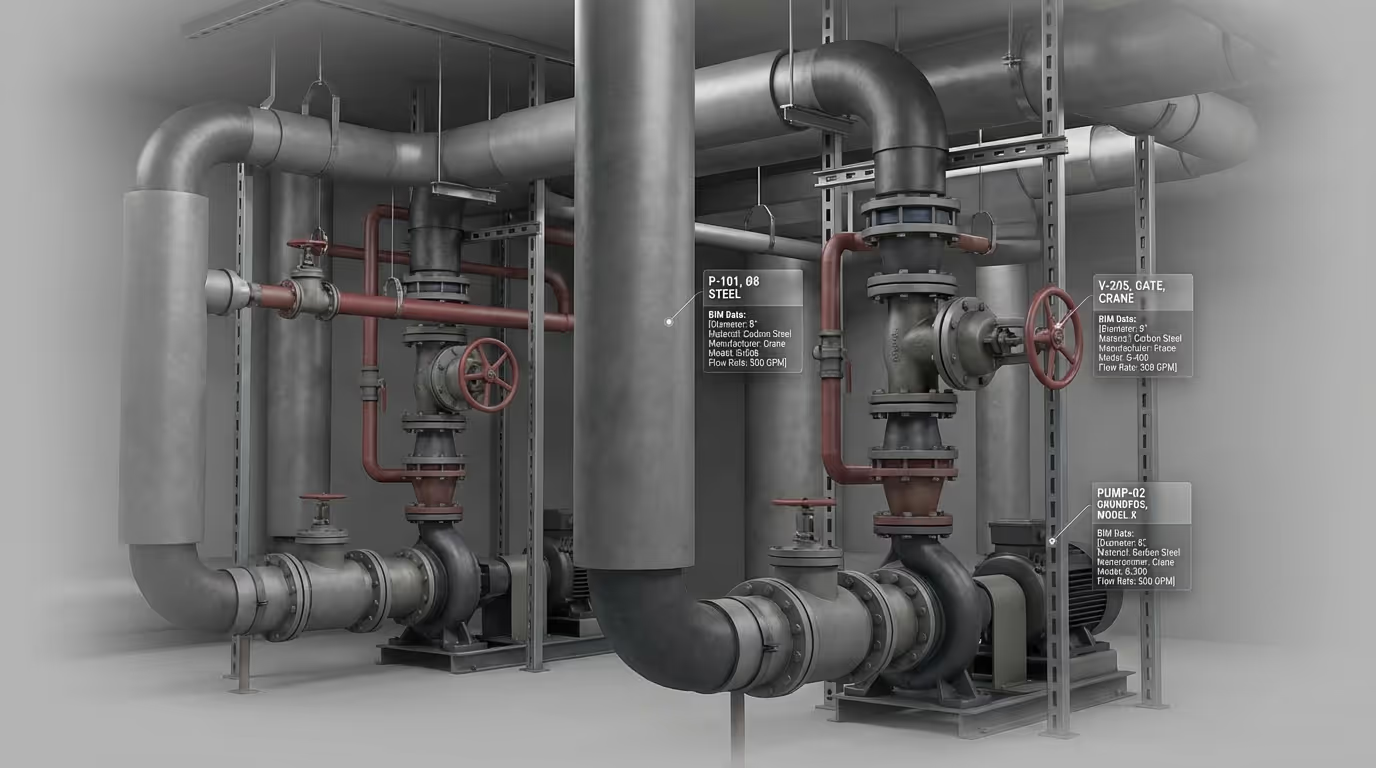
Modelers build accurate geometry by placing the point cloud correctly, establishing levels and grids from measured data, and tracing elements in section and plan views. Revit offers several insertion options, including origin to origin and placement by shared coordinates, and choosing the right one keeps the model aligned with survey data and other consultants' files. Levels are set from measured floor elevations, and grids are fit to actual column centers rather than assumed spacing. Modelers then work in thin section boxes so walls, beams, ducts, and pipes can be traced precisely. After modeling, a deviation analysis compares model surfaces to the cloud and flags areas outside tolerance. Plansrow's BIM modeling team delivers Revit models from LOD 200 to LOD 400 based on project requirements.
The most common mistakes are forcing irregular existing conditions into idealized geometry, skipping registration checks, and modeling beyond the accuracy the data supports. Many San Francisco buildings have settled floors, out-of-plumb walls, and layers of past renovations, and snapping everything to perfect orthogonal lines can introduce errors that later show up in fabrication or coordination. Teams should agree on how to represent these conditions before modeling starts. Another frequent issue is using the wrong insertion method, which leaves the model offset from survey coordinates. Finally, modeling concealed elements that the scanner could not see should be clearly flagged as assumed. Our guide to choosing scan-to-BIM deliverables covers how to write these rules into the project scope.
Plansrow converts point clouds into Revit BIM models for architects, engineers, and contractors in San Francisco, with hubs in San Diego, Fresno, Austin, Baltimore, and Seattle supporting projects nationwide. The team has more than 15 years of experience and over 30 team members, and it has documented more than 3 million square feet. Projects are captured with Leica scanners and Matterport, processed in Autodesk software, and delivered as point clouds, as-built CAD drawings, and Revit models at LOD 200 to LOD 400. Deliverables are scoped to the LOD, file versions, and coordinate setup your design team specifies, so the model drops into your existing workflow. To price your project, use the instant online quote to share your scope and deliverables.
By subscribing, you agree to our Privacy Policy and consent to receive updates from our company.
