AEC Technology Updates Straight to Your Inbox
Thank you! Your submission has been received!
Oops! Something went wrong while submitting the form.
By subscribing, you agree to our Privacy Policy and consent to receive updates from our company.


.webp)
.svg)


October 16, 2026

3:09 pm

AI scan to BIM is transforming 3D laser scanning in 2026 by automating repetitive steps such as scan registration, point cloud classification, and early feature extraction. Experienced modelers still interpret conditions, set LOD, and run quality checks. The practical gain is faster processing of routine geometry, not unattended modeling. See how 3D laser scanning and BIM modeling fit together on a project.
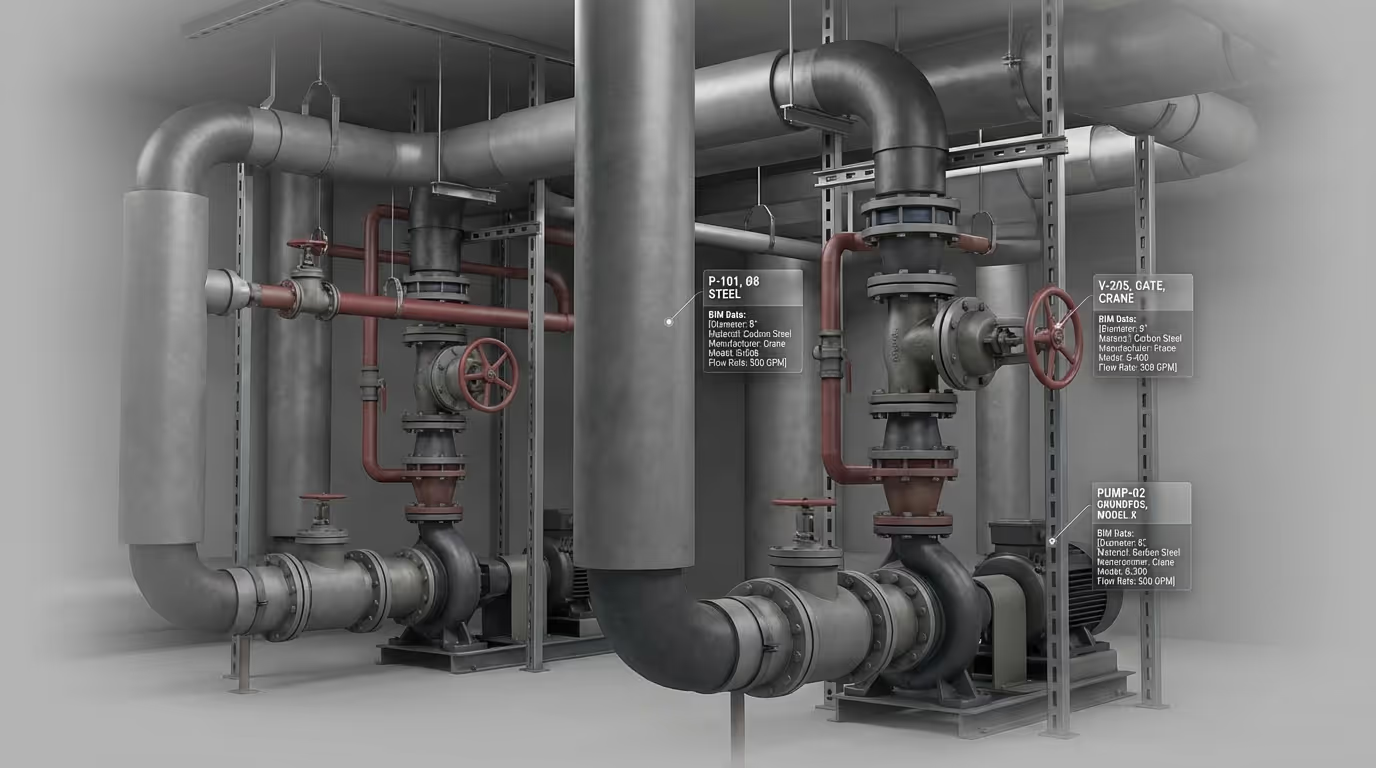
AI scan to BIM currently automates the data preparation steps that sit between field capture and modeling, rather than producing finished Revit models on its own. Registration is the most mature area. Leica Cyclone REGISTER 360 offers automatic registration and cleaning options, and Autodesk ReCap Pro includes an Auto Registration method for merging unregistered scans. Classification is the next layer. Leica describes Cyclone 3DR AI Classification as using machine learning models trained for specific environments, including an indoor model aimed at scan-to-BIM work, a filter that removes people and moving objects, and a plant model that recognizes pipe segments, bends, reducers, and valves. These tools reduce manual clicking and cleanup, but each one still produces data that a trained technician reviews before modeling begins.
AI classification supports Revit modeling by sorting millions of points into labeled groups, so modelers can isolate walls, slabs, ceilings, or piping instead of working through one undifferentiated cloud. That segmentation makes it easier to hide clutter, check coverage, and trace systems through congested areas. The output, however, is classified points, not parametric Revit families with correct types, levels, and parameters. A modeler still sets levels and grids, chooses wall and pipe types, decides how to represent irregular conditions, and confirms that each element meets the LOD in the project scope. Classification accuracy also depends on how closely a building resembles the data the model was trained on. Our step-by-step guide to converting a point cloud to a Revit BIM model explains where classification fits within registration, modeling, and quality control.
AI still falls short wherever buildings are irregular, crowded, or poorly represented in training data, which describes many San Francisco projects. Older commercial and mixed-use buildings often include out-of-plumb walls, decades of layered renovations, ornamental details, and dense MEP runs in shallow plenums. Vendors train classification models for particular environments, and Leica's own description of its first plant model lists a limited set of classes, with more planned for later releases. AI also cannot model what the scanner never captured, so occluded areas, concealed framing, and buried utilities still require additional scans, existing records, or field investigation. Decisions about design intent, element naming, LOD, and standards compliance remain human judgments. For coordination work, our article on 3D laser scanning for MEP clash detection shows why careful modeling of existing systems still matters.
AI can reduce effort on repetitive processing, but its effect on cost and turnaround for California projects depends on building complexity, required LOD, and how much review the outputs need. Automation tends to help most with registration, cleanup, and simple, repetitive geometry such as large open floors. Complex MEP, LOD 350 and LOD 400 detail, and historic or irregular structures remain labor-intensive. Automated quality checks are a meaningful advance: deviation analysis compares modeled surfaces with the point cloud and flags areas outside tolerance, but people still set the tolerances and decide how to resolve each flag. Rather than accepting broad claims about speed or savings, ask vendors how they verify automated results and what tolerance the final model meets.
Plansrow provides scan-to-BIM services in San Francisco, CA and nationwide, with experienced technicians and modelers responsible for registration review, modeling, and quality checks on every project. The company has more than 15 years of experience, a team of over 30, and more than 3 million square feet documented, with hubs in San Diego, Fresno, Austin, Baltimore, and Seattle. Field crews capture conditions with Leica laser scanners and Matterport, and processing takes place in Autodesk software. Deliverables include point clouds, as-built CAD drawings in CAD or PDF, and Revit BIM models at the LOD your project specifies, from LOD 200 to LOD 400. Whatever software a vendor uses, the value to your team comes from verified, well-organized deliverables. To scope and price your building, get an instant quote online.
By subscribing, you agree to our Privacy Policy and consent to receive updates from our company.
